

5422 Fairmount Avenue, Downers Grove, Illinois 60515
$805,500
|
Sold
|
|
| Status: | Closed |
| Sqft: | 3,347 |
| Cost/Sqft: | $246 |
| Beds: | 4 |
| Baths: | 4 |
| Year Built: | 2016 |
| Property Taxes: | $0 |
| Days On Market: | 3792 |
| Lot Size: | 0,00 |
Description
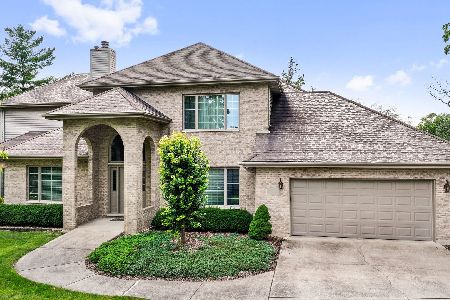
Prime Whittier School and Downers Grove North High School! Ready for the 2016 school year- create front porch memories in coveted family friendly Randall Park. Gorgeous wide open floorplan with fabulous selections. . Hardie exterior with stone accents creates a coastal feel. Gleaming hardwoods, attention to detail with moldings, tray ceilings, custom staircase & more. Gourmet kitchen with custom cabinetry, dual built in ovens, high end appliances, gleaming granite. First floor formals and family room with fireplace are perfect for entertaining. Functional mud room/family living center is perfect for the busiest of families. 2nd floor laundry, all bedrooms boast walk in closets.Enormous spa like master bath,huge master walk in closet .Partially finished basement. Concrete driveway, terraced backyard.Rare 3 car garage.Walk to town, train & schools. A rare opportunity in a coveted neighborhood. *50% OFF ADDITIONAL UPGRADES (paver patio,etc)Up to $30,000* Prepare to be impressed. Similar c
Property Specifics
| Single Family | |
| — | |
| Traditional | |
| 2016 | |
| Full | |
| Stone, Other | |
| Asphalt | |
| MANCHESTER II | |
| No | |
| — |
| Du Page | |
| — | |
| 0 / Not Applicable | |
| None | |
| Public | |
| Public Sewer | |
| Central Air | |
| Natural Gas, Forced Air | |
| 09263719 | |
| 0908414024 |
Nearby Schools
| NAME: | DISTRICT: | DISTANCE: | |
|---|---|---|---|
|
Grade School
Whittier Elementary School |
58 | — | |
|
Middle School
Herrick Middle School |
58 | Not in DB | |
|
High School
North High School |
99 | Not in DB | |
Property History
| DATE: | EVENT: | PRICE: | SOURCE: |
|---|---|---|---|
| 17 Jun, 2015 | Sold | $227,500 | MRED MLS |
| 1 Jun, 2015 | Under contract | $260,000 | MRED MLS |
| — | Last price change | $289,900 | MRED MLS |
| 13 Mar, 2015 | Listed for sale | $289,900 | MRED MLS |
| 15 Jan, 2016 | Sold | $232,000 | MRED MLS |
| 7 Dec, 2015 | Under contract | $240,000 | MRED MLS |
| 30 Nov, 2015 | Listed for sale | $240,000 | MRED MLS |
| 29 Sep, 2016 | Sold | $805,500 | MRED MLS |
| 14 Aug, 2016 | Under contract | $824,900 | MRED MLS |
| 18 Jun, 2016 | Listed for sale | $824,900 | MRED MLS |
Some photos of this home have been virtually staged.
Sorry, we are updating photos, please update this page in 15 minutesRoom Specifics
Total Bedrooms: 4
Bedrooms Above Ground: 4
Bedrooms Below Ground: 0
Dimensions: —
Floor Type: Carpet
Dimensions: —
Floor Type: Carpet
Dimensions: —
Floor Type: Carpet
Full Bathrooms: 4
Bathroom Amenities: —
Bathroom in Basement: 0
Dimensions: —
Floor Type: Hardwood
Dimensions: —
Floor Type: Hardwood
Features: Eating Area-Breakfast Bar, Eating Area-Table Space, Island, Pantry-Closet
Dimensions: —
Floor Type: Ceramic Tile
Dimensions: —
Floor Type: Hardwood
Rooms: Breakfast Room, Den, Mud Room
Other Specifics
| 3 | |
| Concrete Perimeter | |
| Garage | |
| — | |
| — | |
| — | |
| Porch | |
| — | |
| 58 X 131 | |
| — | |
| Full | |
| Vaulted/Cathedral Ceilings, Hardwood Floors, Second Floor Laundry | |
| Range, Microwave, Dishwasher, Disposal, Stainless Steel Appliance(s) | |
| Not in DB | |
| — | |
| — | |
| Gas Log |
Tax History
| Year | Property Taxes |
|---|---|
| 2015 | $4,448 |
| 2016 | $4,541 |
Contact Agent
Nearby Similar Homes
Nearby Sold Comparables

Contact Agent
Listing Provided By
Platinum Partners Realtors
