

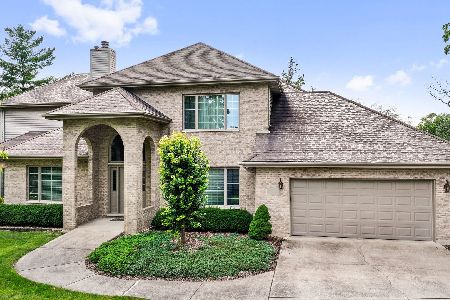
5432 Fairmount Avenue, Downers Grove, Illinois 60515
Subdivision > Randall Park
Sorry, we are updating photos, please update this page in 15 minutes
$805,000
|
Sold
|
|
| Status: | Closed |
| Sqft: | 0 |
| Cost/Sqft: | — |
| Beds: | 5 |
| Baths: | 5 |
| Year Built: | 2005 |
| Property Taxes: | $11,406 |
| Days On Market: | 4312 |
| Lot Size: | 0,00 |
Description
Rare opportunity to live in coveted Randall Park!Blocks to town, train,swim club.Expansive custom home w/ impressive floor plan.Wide,bright & open,soaring ceilings & abundant light.Gorgeous sweeping staircase,fab butler pantry.Unreal 32x28 kitchen,perfect for entertaining a crowd.Deep dry FINISHED BASEMENT w/addt'l bath,FP & custom sidebar.Master suite w/room sized closet & spa like bath.Huge:5000+sqft of space!DGN!
Property Specifics
| Single Family | |
| — | |
| — | |
| 2005 | |
| Full | |
| Brick, Stone, Other | |
| — | |
| — | |
| No | |
| — |
| Du Page | |
| Randall Park | |
| 0 / Not Applicable | |
| None | |
| Lake Michigan, Public | |
| Public Sewer | |
| Central Air | |
| Natural Gas, Forced Air, Zoned | |
| 08817588 | |
| 0908414026 |
Nearby Schools
| NAME: | DISTRICT: | DISTANCE: | |
|---|---|---|---|
|
Grade School
Whittier Elementary School |
58 | — | |
|
Middle School
Herrick Middle School |
58 | Not in DB | |
|
High School
North High School |
99 | Not in DB | |
Property History
| DATE: | EVENT: | PRICE: | SOURCE: |
|---|---|---|---|
| 22 May, 2015 | Sold | $805,000 | MRED MLS |
| 16 Mar, 2015 | Under contract | $825,000 | MRED MLS |
| — | Last price change | $850,000 | MRED MLS |
| 15 Jan, 2015 | Listed for sale | $850,000 | MRED MLS |
Sorry, we are updating photos, please update this page in 15 minutes
Room Specifics
All Bedroom Info:
Total Bedrooms: 5
Bedrooms Above Ground: 5
Bedrooms Below Ground: 0
Total Bedrooms: 5
Bedrooms Above Ground: 5
Bedrooms Below Ground: 0
Second Bedroom Info:
Dimensions: —
Location: —Dimensions: —
Floor Type: Carpet
Third Bedroom Info:
Dimensions: —
Location: —Dimensions: —
Floor Type: Carpet
Fourth Bedroom Info:
Dimensions: —
Location: —Dimensions: —
Floor Type: Carpet
Bathroom Info:
Full Bathrooms: 5
Partial Bathrooms: 1Full Bathrooms: 5
Bathroom Amenities: Separate Shower, Double Sink, Soaking Tub
Bathroom in Basement: 1
Dining Room Info:
Dimensions: —
Location: —Dimensions: —
Floor Type: Hardwood
Kitchen Info:
Dimensions: —
Location: —Dimensions: —
Floor Type: Hardwood
Features: Eating Area-Breakfast Bar, Eating Area-Table Space, Island, Pantry-Butler, Pantry-Closet
Living Room Info:
Dimensions: —
Location: —Dimensions: —
Floor Type: Hardwood
Family Room Info:
Dimensions: —
Location: —Dimensions: —
Floor Type: Hardwood
Additional Rooms Info:
Rooms: Bedroom 5, Foyer, Play Room, Recreation Room, Storage
Basement: FullRooms: Bedroom 5, Foyer, Play Room, Recreation Room, Storage
Other Specifics
| 3 | |
| — | |
| Garage | |
| — | |
| — | |
| — | |
| Deck, Stamped Concrete Patio, Brick Paver Patio | |
| — | |
| 58 X 132 | |
| — | |
| Full | |
| Vaulted/Cathedral Ceilings, Skylight(s), Bar-Dry, Hardwood Floors, First Floor Bedroom | |
| Double Oven, Microwave, Dishwasher, Refrigerator, Bar Fridge, Washer, Dryer, Disposal, Stainless Steel Appliance(s), Wine Refrigerator | |
| Not in DB | |
| Sidewalks | |
| — | |
| — |
Tax History
| Year | Property Taxes |
|---|---|
| 2015 | $11,406 |
Contact Agent
Nearby Similar Homes
5632 Fairview Avenue, Downers Grove, Illinois 60516
For Sale
$949,900
3 beds / 3.0 baths / 3,697 ft2
Single Family / Built: 1995
545
Nearby Sold Comparables
5436 Fairmount Avenue, Downers Grove, Illinois 60515

Sold
$439,900
3 beds / 2.1 baths / 0 ft2
Single Family / Built: 1993
3923
5422 Fairmount Avenue, Downers Grove, Illinois 60515
Sold
$260,000
3 beds / 2.0 baths / 1,286 ft2
Single Family / Built: 1954
4255
5422 Fairmount Avenue, Downers Grove, Illinois 60515
Sold
$240,000
3 beds / 2.0 baths / 1,286 ft2
Single Family / Built: 1954
3993
5422 Fairmount Avenue, Downers Grove, Illinois 60515
Sold
$824,900
4 beds / 3.1 baths / 3,347 ft2
Single Family / Built: 2016
3792
5431 Park Avenue, Downers Grove, Illinois 60515
Sold
$369,000
3 beds / 2.0 baths / 0 ft2
Single Family / Built: 1946
4987
5437 Park Avenue, Downers Grove, Illinois 60515
Sold
$264,000
2 beds / 1.1 baths / 0 ft2
Single Family / Built: 1966
6075
Contact Agent
Listing Provided By
Platinum Partners Realtors
