

5427 Lawndale Avenue, West Elsdon, Chicago, Illinois 60632
Subdivision > West Elston
Sorry, we are updating photos, please update this page in 15 minutes
$80,000
|
Sold
|
|
| Status: | Closed |
| Sqft: | 1,200 |
| Cost/Sqft: | $69 |
| Beds: | 4 |
| Baths: | 2 |
| Year Built: | 1913 |
| Property Taxes: | $2,835 |
| Days On Market: | 6167 |
| Lot Size: | 0,06 |
Description
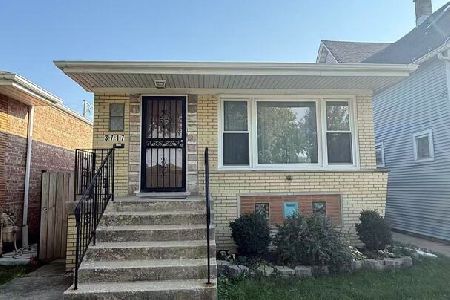
SPACIOUS CAPE COD. MAIN LEVEL HAS HUGE UPDATED KITCHEN, 2 BEDROOMS & 1 BATH. 2MORE ROOMS ON THE 2ND FLOOR. BASEMENT IS FINISHED BUT NEEDS UPDATING. BASEMENT HAS 2 BEDROOMS & REC AREA & ANOTHER BATH. TWO GAS AND ELECTRIC METERS. NEWER WINDOWS. TWO CAR GARAGE. POTENTIAL FOR MORE OFF STREET PARKING IN THE REAR. LARGE FENCED YARD. MINOR REPAIRS & A LITTLE PAINTING & MOVE RIGHT IN.
Property Specifics
| Single Family | |
| — | |
| Cape Cod | |
| 1913 | |
| Full | |
| Aluminum/Vinyl/Steel Siding, Clad Trim | |
| Asphalt | |
| CAPE COD | |
| No | |
| 0.06 |
| Cook | |
| West Elston | |
| 0 / Not Applicable | |
| None | |
| Lake Michigan, Public | |
| Public Sewer | |
| Window/Wall Unit - 1 | |
| Natural Gas, Steam, Baseboard, Radiator(s), Sep Heating Systems - 2+ | |
| 07397155 | |
| 19113320450000 |
Property History
| DATE: | EVENT: | PRICE: | SOURCE: |
|---|---|---|---|
| 10 Feb, 2010 | Sold | $80,000 | MRED MLS |
| 15 Dec, 2009 | Under contract | $82,900 | MRED MLS |
| — | Last price change | $82,900 | MRED MLS |
| 11 Dec, 2009 | Listed for sale | $82,900 | MRED MLS |
Sorry, we are updating photos, please update this page in 15 minutes
Room Specifics
All Bedroom Info:
Total Bedrooms: 6
Bedrooms Above Ground: 4
Bedrooms Below Ground: 2
Total Bedrooms: 6
Bedrooms Above Ground: 4
Bedrooms Below Ground: 2
Second Bedroom Info:
Dimensions: —
Location: —Dimensions: —
Floor Type: Carpet
Third Bedroom Info:
Dimensions: —
Location: —Dimensions: —
Floor Type: Carpet
Fourth Bedroom Info:
Dimensions: —
Location: —Dimensions: —
Floor Type: Carpet
Bathroom Info:
Full Bathrooms: 2
Partial Bathrooms: —Full Bathrooms: 2
Bathroom Amenities: —
Bathroom in Basement: 1
Kitchen Info:
Dimensions: —
Location: —Dimensions: —
Floor Type: Ceramic Tile
Features: Eating Area-Table Space
Laundry Room Info:
Dimensions: —
Location: —Dimensions: —
Floor Type: Vinyl
Living Room Info:
Dimensions: —
Location: —Dimensions: —
Floor Type: Hardwood
Family Room Info:
Dimensions: —
Location: —Dimensions: —
Floor Type: Other
Additional Rooms Info:
Rooms: Bedroom 5, Bedroom 6, Den, Enclosed Porch, Gallery
Basement: FullRooms: Bedroom 5, Bedroom 6, Den, Enclosed Porch, Gallery
Other Specifics
| 2 | |
| Block | |
| Garage | |
| — | |
| — | |
| — | |
| — | |
| Fenced Yard | |
| 35 X 125 | |
| Finished | |
| None | |
| First Floor Bedroom | |
| — | |
| Not in DB | |
| Sidewalks, Street Lights, Street Paved | |
| — | |
| — |
Tax History
| Year | Property Taxes |
|---|---|
| 2010 | $2,835 |
Contact Agent
Nearby Similar Homes
3748 54th Street, Chicago, Illinois 60632
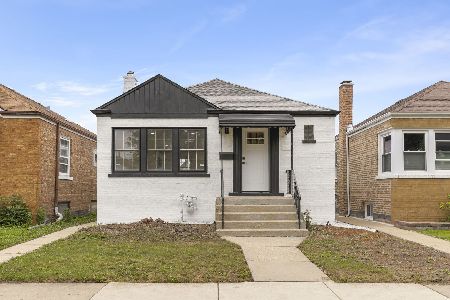
For Sale
$380,000
3 beds / 2.0 baths / 1,799 ft2
Single Family / Built: 1948
16
5157 Ridgeway Avenue, Chicago, Illinois 60632
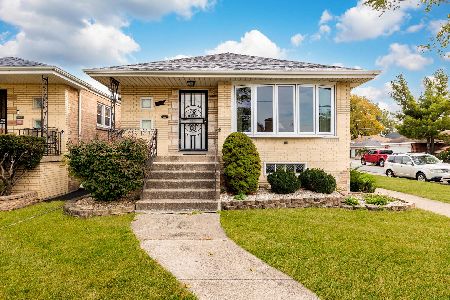
For Sale
$349,999
3 beds / 1.0 baths / 2,200 ft2
Single Family / Built: 1959
3
5229 Avers Avenue, Chicago, Illinois 60632
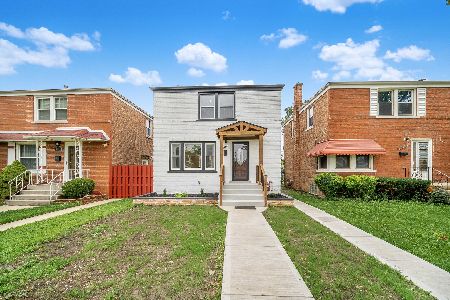
For Sale
$385,000
2 beds / 2.0 baths / 1,106 ft2
Single Family / Built: 1945
74
3912 55th Place, Chicago, Illinois 60629
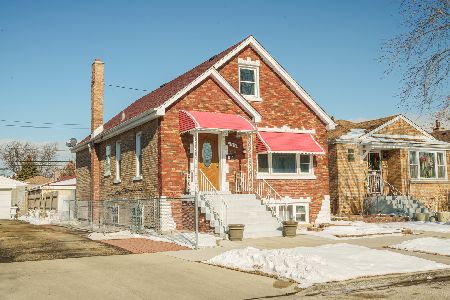
For Sale
$389,900
4 beds / 2.0 baths / 0 ft2
Single Family / Built: —
263
3717 51st Street, Chicago, Illinois 60632
For Sale
$415,000
3 beds / 2.0 baths / 0 ft2
Single Family / Built: 1967
58
3642 51st Street, Chicago, Illinois 60632

For Sale
$559,000
3 beds / 3.0 baths / 2,778 ft2
Single Family / Built: 2007
547
Nearby Sold Comparables

5424 Millard Avenue, Chicago, Illinois 60632

Sold
$64,900
2 beds / 1.0 baths / 939 ft2
Single Family / Built: 1941
5029
5424 Millard Avenue, Chicago, Illinois 60632
Sold
$124,900
2 beds / 1.1 baths / 939 ft2
Single Family / Built: 1941
4750
5424 Millard Avenue, Chicago, Illinois 60632
Sold
$169,900
2 beds / 1.1 baths / 939 ft2
Single Family / Built: 1940
3688
5422 Millard Avenue, Chicago, Illinois 60632
Sold
$80,000
2 beds / 1.1 baths / 939 ft2
Single Family / Built: 1946
6377
5422 Millard Avenue, Chicago, Illinois 60632

Sold
$249,900
3 beds / 1.1 baths / 939 ft2
Single Family / Built: 1946
2032
Contact Agent
Listing Provided By
Coldwell Banker Residential
