

5427 St Louis Avenue, North Park, Chicago, Illinois 60625
Sorry, we are updating photos, please update this page in 15 minutes
$280,000
|
Sold
|
|
| Status: | Closed |
| Sqft: | 1,206 |
| Cost/Sqft: | $226 |
| Beds: | 3 |
| Baths: | 2 |
| Year Built: | 1921 |
| Property Taxes: | $4,562 |
| Days On Market: | 4501 |
| Lot Size: | 0,00 |
Description
METICULOUSLY CARED FOR & SPOTLESSLY CLEAN THIS NORTH PARK BUNGALOW IS LOCATED ON A 1-WAY TREE-LINED ST ACROSS FROM CHANNEL 11 & NORTHEASTERN UNIV. THE HOME HAS 3 BEDS & 9' CEILINGS ON THE MAIN LEVEL. THE BASEMENT FAMILY RM. HAS A MID-CENTURY VIBE BUT THE BAR IS STRICTLY VINTAGE. WALK TO PETERSON & LEGION PRKS. 1/2 WAY BETWEEN LSD & THE EDENS - CLOSE TO LINCOLN SQ & ANDERSONVILLE - BLOCKS TO THE CTA & NORTH PK UNIV.
Property Specifics
| Single Family | |
| — | |
| — | |
| 1921 | |
| Full | |
| Brick, Stone | |
| Asphalt | |
| — | |
| No | |
| — |
| Cook | |
| — | |
| 0 / Not Applicable | |
| None | |
| Lake Michigan, Public | |
| Public Sewer, Sewer-Storm | |
| Window/Wall Units - 2 | |
| Steam, Baseboard | |
| 08668890 | |
| 13112060110000 |
Nearby Schools
| NAME: | DISTRICT: | DISTANCE: | |
|---|---|---|---|
|
Grade School
Peterson Elementary School |
299 | — | |
Property History
| DATE: | EVENT: | PRICE: | SOURCE: |
|---|---|---|---|
| 25 Aug, 2014 | Sold | $280,000 | MRED MLS |
| 18 Jul, 2014 | Under contract | $273,000 | MRED MLS |
| 8 Jul, 2014 | Listed for sale | $273,000 | MRED MLS |
Sorry, we are updating photos, please update this page in 15 minutes
Room Specifics
All Bedroom Info:
Total Bedrooms: 3
Bedrooms Above Ground: 3
Bedrooms Below Ground: 0
Total Bedrooms: 3
Bedrooms Above Ground: 3
Bedrooms Below Ground: 0
Second Bedroom Info:
Dimensions: —
Location: —Dimensions: —
Floor Type: Wood Laminate
Third Bedroom Info:
Dimensions: —
Location: —Dimensions: —
Floor Type: Carpet
Bathroom Info:
Full Bathrooms: 2
Partial Bathrooms: 1Full Bathrooms: 2
Bathroom Amenities: —
Bathroom in Basement: 1
Dining Room Info:
Dimensions: —
Location: —Dimensions: —
Floor Type: Wood Laminate
Kitchen Info:
Dimensions: —
Location: —Dimensions: —
Floor Type: Vinyl
Features: Eating Area-Table Space, Pantry-Walk-in
Laundry Room Info:
Dimensions: —
Location: —Dimensions: —
Floor Type: Other
Living Room Info:
Dimensions: —
Location: —Dimensions: —
Floor Type: Wood Laminate
Family Room Info:
Dimensions: —
Location: —Dimensions: —
Floor Type: Vinyl
Additional Rooms Info:
Rooms: Foyer, Office, Pantry, Workshop
Basement: FullRooms: Foyer, Office, Pantry, Workshop
Other Specifics
| 2 | |
| Concrete Perimeter | |
| Garage | |
| — | |
| — | |
| — | |
| Storms/Screens | |
| — | |
| 30' X 126' | |
| — | |
| None | |
| Hardwood Floors, Wood Laminate Floors, First Floor Bedroom, First Floor Full Bath | |
| Range, Microwave, Refrigerator, Washer, Dryer | |
| Not in DB | |
| Pool, Tennis Courts, Sidewalks, Street Lights, Street Paved | |
| — | |
| — |
Tax History
| Year | Property Taxes |
|---|---|
| 2014 | $4,562 |
Contact Agent
Nearby Similar Homes
5249 Sawyer Avenue, Chicago, Illinois 60625
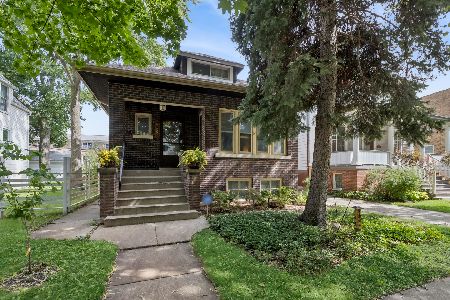
For Sale
$619,900
4 beds / 2.0 baths / 2,000 ft2
Single Family / Built: 1918
40
4952 Central Park Avenue, Chicago, Illinois 60625
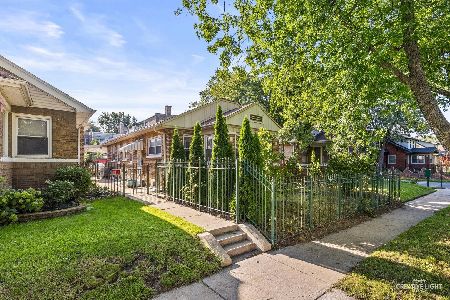
For Sale
$559,000
3 beds / 2.0 baths / 2,740 ft2
Single Family / Built: —
73
5007 Avers Avenue, Chicago, Illinois 60625
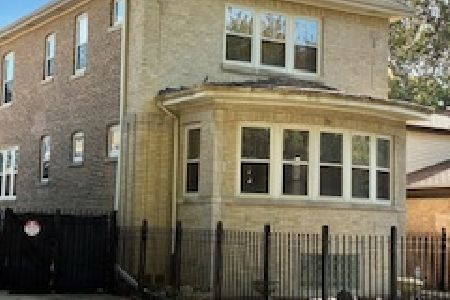
For Sale
$499,900
4 beds / 2.1 baths / 3,800 ft2
Single Family / Built: 1925
7
Nearby Sold Comparables
5423 St. Louis Avenue, Chicago, Illinois 60625

Sold
$449,000
4 beds / 2.0 baths / 2,572 ft2
Single Family / Built: 1930
5013
5411 St Louis Avenue, Chicago, Illinois 60625
Sold
$310,000
2 beds / 1.0 baths / 1,214 ft2
Single Family / Built: 1939
3054
5430 Bernard Street, Chicago, Illinois 60625

Sold
$389,900
5 beds / 3.0 baths / 1,900 ft2
Single Family / Built: 1926
1680
5451 St. Louis Avenue, Chicago, Illinois 60625
Sold
$225,000
4 beds / 3.0 baths / 1,880 ft2
Single Family / Built: 1927
5872
5426 Bernard Street, Chicago, Illinois 60625

Sold
$799,900
4 beds / 3.0 baths / 3,160 ft2
Single Family / Built: 1924
477
5424 Bernard Street, Chicago, Illinois 60625
Sold
$250,000
5 beds / 2.0 baths / 1,850 ft2
Single Family / Built: 1922
4318
Contact Agent
Listing Provided By
Dream Town Realty
