

5451 St. Louis Avenue, North Park, Chicago, Illinois 60625
Sorry, we are updating photos, please update this page in 15 minutes
$225,000
|
Sold
|
|
| Status: | Closed |
| Sqft: | 1,880 |
| Cost/Sqft: | $120 |
| Beds: | 4 |
| Baths: | 3 |
| Year Built: | 1927 |
| Property Taxes: | $5,132 |
| Days On Market: | 5872 |
| Lot Size: | 0,00 |
Description
Prime location*Near Northeastern Illinois University and North Park Village Nature Center. Here is a Great Opportunity to create equity. Charm and character can be restored. Great space, flexible flr plan has 1st flr BR & 3 large BRs, nice family bath and 5 closets on 2nd flr. LR and Dr have beautiful hrwd flrs. Deck off the enclosed porch and a 2 car detached garage. Bas has BR, bath, kit & tons of storage.
Property Specifics
| Single Family | |
| — | |
| Bungalow | |
| 1927 | |
| Full | |
| Brick, Other | |
| Asphalt | |
| — | |
| No | |
| — |
| Cook | |
| — | |
| 0 / Not Applicable | |
| None | |
| Lake Michigan | |
| Public Sewer | |
| Window/Wall Units - 2 | |
| Natural Gas, Steam | |
| 07650713 | |
| 13112060030000 |
Nearby Schools
| NAME: | DISTRICT: | DISTANCE: | |
|---|---|---|---|
|
Grade School
Peterson Elementary School |
299 | — | |
|
Middle School
Albany Park Multicultural Elemen |
299 | Not in DB | |
|
High School
Mather High School |
299 | Not in DB | |
Property History
| DATE: | EVENT: | PRICE: | SOURCE: |
|---|---|---|---|
| 26 Mar, 2011 | Sold | $225,000 | MRED MLS |
| 28 Dec, 2010 | Under contract | $225,000 | MRED MLS |
| — | Last price change | $250,000 | MRED MLS |
| 6 Oct, 2010 | Listed for sale | $250,000 | MRED MLS |
Sorry, we are updating photos, please update this page in 15 minutes
Room Specifics
All Bedroom Info:
Total Bedrooms: 4
Bedrooms Above Ground: 4
Bedrooms Below Ground: 0
Total Bedrooms: 4
Bedrooms Above Ground: 4
Bedrooms Below Ground: 0
Second Bedroom Info:
Dimensions: —
Location: —Dimensions: —
Floor Type: Carpet
Third Bedroom Info:
Dimensions: —
Location: —Dimensions: —
Floor Type: Hardwood
Fourth Bedroom Info:
Dimensions: —
Location: —Dimensions: —
Floor Type: Carpet
Bathroom Info:
Full Bathrooms: 3
Partial Bathrooms: 0Full Bathrooms: 3
Bathroom Amenities: —
Bathroom in Basement: 1
Dining Room Info:
Dimensions: —
Location: —Dimensions: —
Floor Type: Hardwood
Kitchen Info:
Dimensions: —
Location: —Dimensions: —
Floor Type: Hardwood
Features: Eating Area-Table Space, Pantry-Closet
Living Room Info:
Dimensions: —
Location: —Dimensions: —
Floor Type: Hardwood
Additional Rooms Info:
Rooms: Eating Area, Enclosed Porch, Foyer, Recreation Room
Basement: FullRooms: Eating Area, Enclosed Porch, Foyer, Recreation Room
Other Specifics
| 2 | |
| Concrete Perimeter | |
| Garage | |
| — | |
| — | |
| — | |
| Deck, Porch Screened | |
| Fenced Yard | |
| 30X125 | |
| — | |
| None | |
| First Floor Bedroom | |
| Range, Refrigerator | |
| Not in DB | |
| Sidewalks, Street Lights, Street Paved | |
| — | |
| Gas Log, Gas Starter |
Tax History
| Year | Property Taxes |
|---|---|
| 2011 | $5,132 |
Contact Agent
Nearby Similar Homes
5249 Sawyer Avenue, Chicago, Illinois 60625
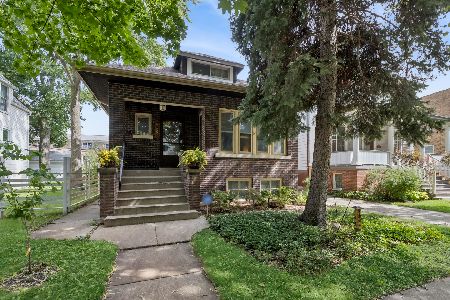
For Sale
$619,900
4 beds / 2.0 baths / 2,000 ft2
Single Family / Built: 1918
40
4952 Central Park Avenue, Chicago, Illinois 60625
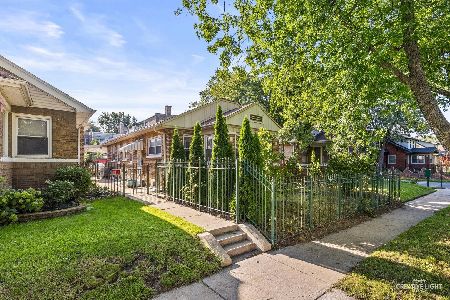
For Sale
$559,000
3 beds / 2.0 baths / 2,740 ft2
Single Family / Built: —
73
5007 Avers Avenue, Chicago, Illinois 60625
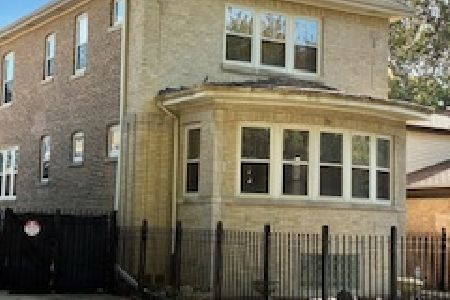
For Sale
$499,900
4 beds / 2.1 baths / 3,800 ft2
Single Family / Built: 1925
7
Nearby Sold Comparables
5456 Bernard Street, Chicago, Illinois 60625

Sold
$324,900
4 beds / 2.0 baths / 0 ft2
Single Family / Built: 1928
5684
5456 Bernard Street, Chicago, Illinois 60625

Sold
$549,000
4 beds / 1.1 baths / 0 ft2
Single Family / Built: 1928
775
Chicago, Illinois 60625

Sold
$700,000
3 beds / 3.0 baths / 3,400 ft2
Single Family / Built: 1925
563
5505 St Louis Avenue, Chicago, Illinois 60625
Sold
$259,000
4 beds / 1.1 baths / 0 ft2
Single Family / Built: 1923
4521
5427 St Louis Avenue, Chicago, Illinois 60625
Sold
$273,000
3 beds / 1.1 baths / 1,206 ft2
Single Family / Built: 1921
4501
5430 Bernard Street, Chicago, Illinois 60625

Sold
$389,900
5 beds / 3.0 baths / 1,900 ft2
Single Family / Built: 1926
1680
Contact Agent
Listing Provided By
Coldwell Banker Residential
