

5428 Silk Oak Drive, Naperville, Illinois 60564
Subdivision > Ashwood Creek
Sorry, we are updating photos, please update this page in 15 minutes
$549,000
|
Sold
|
|
| Status: | Closed |
| Sqft: | 3,452 |
| Cost/Sqft: | $159 |
| Beds: | 5 |
| Baths: | 4 |
| Year Built: | 2008 |
| Property Taxes: | $14,165 |
| Days On Market: | 5000 |
| Lot Size: | 0,25 |
Description
Quality custom Pattermann Home~Better than New~Open Fl Plan ~ Plantation Shutters~Wood Floors~2 Story Family Room w/Brick Fireplace~1st Fl Den~Add'l 1st Fl room could be bdrm/2nd Den or playroom~3 Full Baths Up~Gourmet Kitchen w/SS Appls, Granite, 42" cabinets, W/I Pantry, Butlers Pantry~Brick Paver Patio~Sprink Sys~3-Car Garage~Naperville Dist 204 Schools w/Neuqua H.S.~enjoy the Ashwood Club's private pool/clubhouse
Property Specifics
| Single Family | |
| — | |
| Traditional | |
| 2008 | |
| Full | |
| — | |
| No | |
| 0.25 |
| Will | |
| Ashwood Creek | |
| 1460 / Annual | |
| Clubhouse,Exercise Facilities,Pool | |
| Lake Michigan | |
| Other | |
| 08267006 | |
| 0701202090130000 |
Nearby Schools
| NAME: | DISTRICT: | DISTANCE: | |
|---|---|---|---|
|
Grade School
Peterson Elementary School |
204 | — | |
|
Middle School
Crone Middle School |
204 | Not in DB | |
|
High School
Neuqua Valley High School |
204 | Not in DB | |
Property History
| DATE: | EVENT: | PRICE: | SOURCE: |
|---|---|---|---|
| 11 Jul, 2008 | Sold | $620,456 | MRED MLS |
| 18 Dec, 2007 | Under contract | $560,000 | MRED MLS |
| 18 Dec, 2007 | Listed for sale | $560,000 | MRED MLS |
| 28 Jun, 2013 | Sold | $549,000 | MRED MLS |
| 28 Apr, 2013 | Under contract | $549,000 | MRED MLS |
| — | Last price change | $560,000 | MRED MLS |
| 8 Feb, 2013 | Listed for sale | $590,000 | MRED MLS |
Sorry, we are updating photos, please update this page in 15 minutes
Room Specifics
All Bedroom Info:
Total Bedrooms: 5
Bedrooms Above Ground: 5
Bedrooms Below Ground: 0
Total Bedrooms: 5
Bedrooms Above Ground: 5
Bedrooms Below Ground: 0
Second Bedroom Info:
Dimensions: —
Location: —Dimensions: —
Floor Type: Carpet
Third Bedroom Info:
Dimensions: —
Location: —Dimensions: —
Floor Type: Carpet
Fourth Bedroom Info:
Dimensions: —
Location: —Dimensions: —
Floor Type: Carpet
Fifth Bedroom Info:
Dimensions: —
Location: —Dimensions: —
Floor Type: —
Bathroom Info:
Full Bathrooms: 4
Partial Bathrooms: 1Full Bathrooms: 4
Bathroom Amenities: Whirlpool,Separate Shower,Double Sink
Bathroom in Basement: 0
Additional Rooms Info:
Rooms: Bedroom 5,Breakfast Room,Den
Basement: FullRooms: Bedroom 5,Breakfast Room,Den
Basement Description: Unfinished
Other Specifics
| 3 | |
| Concrete Perimeter | |
| Concrete | |
| Brick Paver Patio | |
| Landscaped | |
| 80X125 | |
| Unfinished | |
| Full | |
| Vaulted/Cathedral Ceilings, Skylight(s), First Floor Laundry | |
| Double Oven, Dishwasher, Refrigerator, Disposal, Stainless Steel Appliance(s), Wine Refrigerator | |
| Not in DB | |
| Clubhouse, Pool, Sidewalks, Street Lights, Street Paved | |
| — | |
| — | |
| Gas Log |
Tax History
| Year | Property Taxes |
|---|---|
| 2013 | $14,165 |
Contact Agent
Nearby Similar Homes
11616 Century Circle, Plainfield, Illinois 60585

For Sale
$1,499,999
4 beds / 4.0 baths / 4,000 ft2
Single Family / Built: —
744
4128 Callery Road, Naperville, Illinois 60564
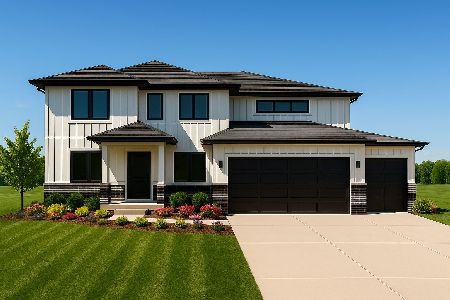
For Sale
$1,999,999
6 beds / 6.0 baths / 5,270 ft2
Single Family / Built: —
321
11640 Century Circle, Plainfield, Illinois 60585

For Sale
$1,499,999
4 beds / 4.0 baths / 4,000 ft2
Single Family / Built: —
743
11423 Glenbrook Circle, Plainfield, Illinois 60585
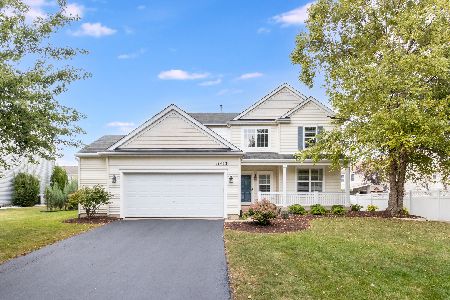
For Sale
$514,900
4 beds / 2.1 baths / 2,508 ft2
Single Family / Built: 2006
31
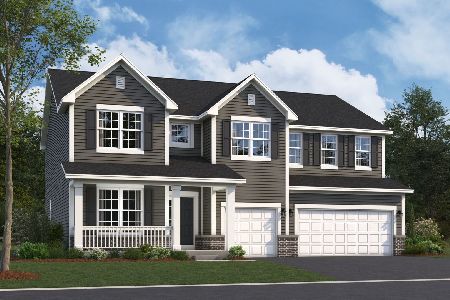
4276 Lacebark Lane, Naperville, Illinois 60564

For Sale
$1,499,000
3 beds / 3.1 baths / 3,391 ft2
Single Family / Built: 2021
40
Nearby Sold Comparables


Contact Agent
Listing Provided By
Baird & Warner
