

543 Jersey Lane, Elk Grove Village, Illinois 60007
Sorry, we are updating photos, please update this page in 15 minutes
$501,000
|
Sold
|
|
| Status: | Closed |
| Sqft: | 3,251 |
| Cost/Sqft: | $161 |
| Beds: | 5 |
| Baths: | 5 |
| Year Built: | 1981 |
| Property Taxes: | $11,405 |
| Days On Market: | 4607 |
| Lot Size: | 0,00 |
Description
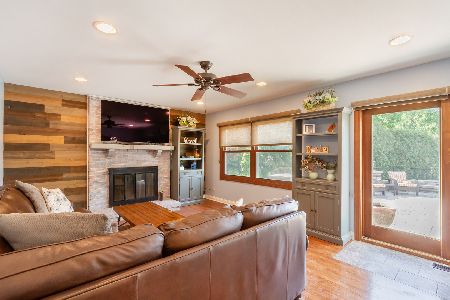
Spacious,Sun-drenched 5 Br 3.2 Ba 3250 sq ft in Nerge/Mead/Conant Dist. Large Florida Room opening to a Circular Patio & Manicured yard. Open Kit. Granite counters, gorgeous backyd.views thru large Bay Window. Granite ctrs. in all baths. Master br. w/att. off./sitting room. Fin. basement w/half ba. Storage, skylights & attic fan. Upgrades incl AC/furnace2013, newer water heater, roof& garage doors.Home warranty incl.
Property Specifics
| Single Family | |
| — | |
| — | |
| 1981 | |
| Full | |
| Aluminum Siding, Brick | |
| — | |
| — | |
| No | |
| — |
| Cook | |
| — | |
| 0 / Not Applicable | |
| None | |
| Lake Michigan | |
| Public Sewer | |
| Central Air | |
| Natural Gas, Forced Air | |
| 08571572 | |
| 07253150070000 |
Nearby Schools
| NAME: | DISTRICT: | DISTANCE: | |
|---|---|---|---|
|
Grade School
Fredrick Nerge Elementary School |
54 | — | |
|
Middle School
Margaret Mead Junior High School |
54 | Not in DB | |
|
High School
J B Conant High School |
211 | Not in DB | |
Property History
| DATE: | EVENT: | PRICE: | SOURCE: |
|---|---|---|---|
| 1 Aug, 2014 | Sold | $501,000 | MRED MLS |
| 16 May, 2014 | Under contract | $522,000 | MRED MLS |
| — | Last price change | $539,000 | MRED MLS |
| 31 Mar, 2014 | Listed for sale | $539,000 | MRED MLS |
Sorry, we are updating photos, please update this page in 15 minutes
Room Specifics
All Bedroom Info:
Total Bedrooms: 5
Bedrooms Above Ground: 5
Bedrooms Below Ground: 0
Total Bedrooms: 5
Bedrooms Above Ground: 5
Bedrooms Below Ground: 0
Second Bedroom Info:
Dimensions: —
Location: —Dimensions: —
Floor Type: Carpet
Third Bedroom Info:
Dimensions: —
Location: —Dimensions: —
Floor Type: Carpet
Fourth Bedroom Info:
Dimensions: —
Location: —Dimensions: —
Floor Type: Carpet
Bathroom Info:
Full Bathrooms: 5
Partial Bathrooms: 2Full Bathrooms: 5
Bathroom Amenities: —
Bathroom in Basement: 1
Dining Room Info:
Dimensions: —
Location: —Dimensions: —
Floor Type: Carpet
Kitchen Info:
Dimensions: —
Location: —Dimensions: —
Floor Type: Ceramic Tile
Features: Eating Area-Table Space, Pantry-Closet
Living Room Info:
Dimensions: —
Location: —Dimensions: —
Floor Type: Carpet
Family Room Info:
Dimensions: —
Location: —Dimensions: —
Floor Type: Carpet
Additional Rooms Info:
Rooms: Bedroom 5, Breakfast Room, Foyer, Library
Basement: FullRooms: Bedroom 5, Breakfast Room, Foyer, Library
Other Specifics
| 2 | |
| — | |
| Garage | |
| — | |
| — | |
| — | |
| — | |
| — | |
| 98X154X134X87 | |
| — | |
| Full | |
| — | |
| Range, Microwave, Dishwasher, Refrigerator, Washer, Dryer, Disposal | |
| Not in DB | |
| — | |
| — | |
| — |
Tax History
| Year | Property Taxes |
|---|---|
| 2014 | $11,405 |
Contact Agent
Nearby Similar Homes
482 Franklin Lane, Elk Grove Village, Illinois 60007

For Sale
$634,900
4 beds / 2.1 baths / 2,374 ft2
Single Family / Built: 1978
47
422 Atlantic Lane, Elk Grove Village, Illinois 60007

For Sale
$662,500
4 beds / 2.1 baths / 2,357 ft2
Single Family / Built: 1986
19
428 Franklin Lane, Elk Grove Village, Illinois 60007

For Sale
$649,900
4 beds / 2.1 baths / 2,374 ft2
Single Family / Built: 1983
39
724 Arizona, Elk Grove Village, Illinois 60007

For Sale
$549,000
4 beds / 2.1 baths / 1,952 ft2
Single Family / Built: 1976
0
1578 Colorado Lane, Elk Grove Village, Illinois 60007

For Sale
$535,000
3 beds / 2.1 baths / 1,520 ft2
Single Family / Built: 1976
8
Nearby Sold Comparables
538 Jersey Lane, Elk Grove Village, Illinois 60007

Sold
$449,900
4 beds / 2.1 baths / 2,176 ft2
Single Family / Built: 1985
4159
Contact Agent
Listing Provided By
Coldwell Banker Residential
