

543 La Salle Street, Des Plaines, Illinois 60016
Subdivision > Golf Terrace
Sorry, we are updating photos, please update this page in 15 minutes
$343,000
|
Sold
|
|
| Status: | Closed |
| Sqft: | 0 |
| Cost/Sqft: | — |
| Beds: | 3 |
| Baths: | 2 |
| Year Built: | 1964 |
| Property Taxes: | $5,877 |
| Days On Market: | 3881 |
| Lot Size: | 0,18 |
Description
EXCEPTIONAL HOME IN GREAT LOCATION! OPEN FLOOR PLAN PERFECT FOR ENTERTAINING. BEAUTIFULLY UPDATED KITCHEN WITH HARDWOOD FLOORS, GRANITE COUNTER TOPS AND SS APPLIANCES. UPDATED WINDOWS, SIDING AND ARCHITECTURAL ROOF! ALL NEW ELECTRICAL AND LIGHTING THROUGH OUT! METICULOUSLY MAINTAINED! FULLY FENCED YARD WITH PATIO OFF BACK FOR SUMMER ENJOYMENT! NICE CONCRETE DRIVEWAY.
Property Specifics
| Single Family | |
| — | |
| Bi-Level | |
| 1964 | |
| Partial | |
| Aluminum Siding, Brick | |
| — | |
| SPLIT | |
| No | |
| 0.18 |
| Cook | |
| Golf Terrace | |
| 0 / Not Applicable | |
| None | |
| Lake Michigan | |
| Public Sewer | |
| Central Air | |
| Natural Gas, Forced Air | |
| 09175975 | |
| 09183090060000 |
Nearby Schools
| NAME: | DISTRICT: | DISTANCE: | |
|---|---|---|---|
|
Grade School
Terrace Elementary School |
62 | — | |
|
Middle School
Chippewa Middle School |
62 | Not in DB | |
|
High School
Maine West High School |
207 | Not in DB | |
Property History
| DATE: | EVENT: | PRICE: | SOURCE: |
|---|---|---|---|
| 28 Jun, 2016 | Sold | $343,000 | MRED MLS |
| 20 Apr, 2016 | Under contract | $347,500 | MRED MLS |
| 26 Mar, 2016 | Listed for sale | $347,500 | MRED MLS |
Sorry, we are updating photos, please update this page in 15 minutes
Room Specifics
All Bedroom Info:
Total Bedrooms: 3
Bedrooms Above Ground: 3
Bedrooms Below Ground: 0
Total Bedrooms: 3
Bedrooms Above Ground: 3
Bedrooms Below Ground: 0
Second Bedroom Info:
Dimensions: —
Location: —Dimensions: —
Floor Type: Hardwood
Third Bedroom Info:
Dimensions: —
Location: —Dimensions: —
Floor Type: Hardwood
Bathroom Info:
Full Bathrooms: 2
Partial Bathrooms: 0Full Bathrooms: 2
Bathroom Amenities: —
Bathroom in Basement: 1
Dining Room Info:
Dimensions: —
Location: —Dimensions: —
Floor Type: Hardwood
Kitchen Info:
Dimensions: —
Location: —Dimensions: —
Floor Type: Hardwood
Features: Island
Laundry Room Info:
Dimensions: —
Location: —Dimensions: —
Floor Type: Vinyl
Living Room Info:
Dimensions: —
Location: —Dimensions: —
Floor Type: Hardwood
Family Room Info:
Dimensions: —
Location: —Dimensions: —
Floor Type: Carpet
Additional Rooms Info:
Rooms: No additional rooms
Basement: PartialRooms: No additional rooms
Other Specifics
| 2 | |
| — | |
| Garage | |
| — | |
| — | |
| — | |
| Patio, Above Ground Pool | |
| — | |
| 150 X 55 | |
| — | |
| None | |
| Skylight(s), Hardwood Floors | |
| Range, Microwave, Dishwasher, Refrigerator, High End Refrigerator, Washer, Dryer, Disposal, Stainless Steel Appliance(s) | |
| Not in DB | |
| — | |
| — | |
| — |
Tax History
| Year | Property Taxes |
|---|---|
| 2016 | $5,877 |
Contact Agent
Nearby Similar Homes
510 Mount Prospect Road, Des Plaines, Illinois 60016
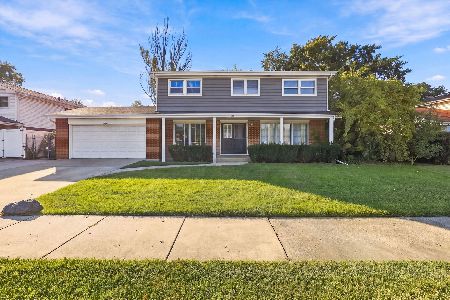
For Sale
$439,000
5 beds / 2.1 baths / 1,980 ft2
Single Family / Built: 1966
19
250 Anita Street, Des Plaines, Illinois 60016

For Sale
$399,900
4 beds / 3.1 baths / 2,000 ft2
Single Family / Built: —
250
415 Wilkins Drive, Des Plaines, Illinois 60016
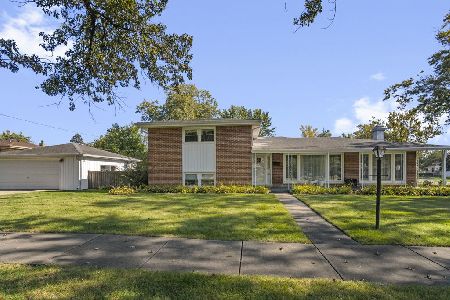
For Sale
$475,000
3 beds / 2.0 baths / 2,000 ft2
Single Family / Built: 1961
18
834 Wolf Road, Des Plaines, Illinois 60016
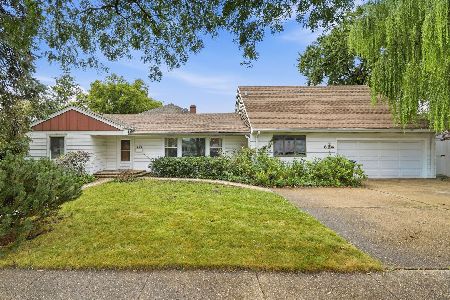
For Sale
$440,000
5 beds / 2.2 baths / 2,402 ft2
Single Family / Built: 1951
38

657 Prairie Avenue, Des Plaines, Illinois 60016

For Sale
$239,900
2 beds / 1.0 baths / 800 ft2
Single Family / Built: 1947
34
Nearby Sold Comparables
527 La Salle Street, Des Plaines, Illinois 60016
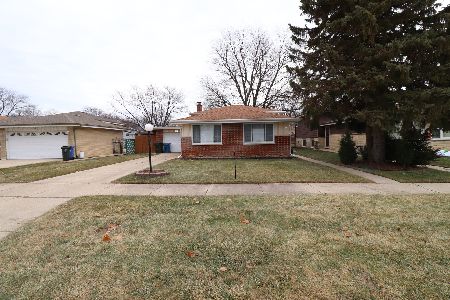
Sold
$310,000
3 beds / 2.0 baths / 0 ft2
Single Family / Built: 1966
2431
540 Warrington Road, Des Plaines, Illinois 60016

Sold
$487,700
3 beds / 2.0 baths / 2,300 ft2
Single Family / Built: 1975
1195
519 La Salle Street, Des Plaines, Illinois 60016

Sold
$245,000
3 beds / 2.0 baths / 1,673 ft2
Single Family / Built: 1967
4114
532 Warrington Road, Des Plaines, Illinois 60016
Sold
$249,500
3 beds / 1.1 baths / 0 ft2
Single Family / Built: 1975
4815
524 Warrington Road, Des Plaines, Illinois 60016
Sold
$269,000
3 beds / 1.1 baths / 0 ft2
Single Family / Built: 1974
3100
524 Warrington Road, Des Plaines, Illinois 60016
Sold
$204,900
3 beds / 1.1 baths / 0 ft2
Single Family / Built: 1974
5982
Contact Agent
Listing Provided By
RE/MAX Central Inc.
