

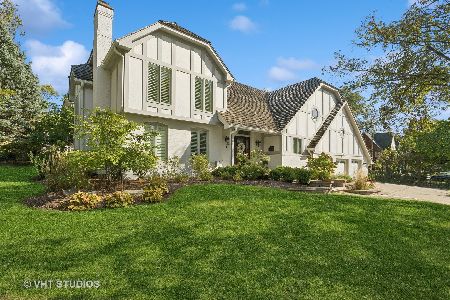
543 Maple Street, Hinsdale, Illinois 60521
Sorry, we are updating photos, please update this page in 15 minutes
$3,675,000
|
Sold
|
|
| Status: | Closed |
| Sqft: | 9,010 |
| Cost/Sqft: | $466 |
| Beds: | 6 |
| Baths: | 8 |
| Year Built: | 2004 |
| Property Taxes: | $47,993 |
| Days On Market: | 5007 |
| Lot Size: | 0,00 |
Description
A magnificent home on the best block in the Monroe neighborhood. Completely enveloped by beautiful homes. True in-town living. Walk to school/train/Burns Field. Come see 9,000 square feet of the best family living imaginable. Definitely, a wow house. Just move in.
Property Specifics
| Single Family | |
| — | |
| — | |
| 2004 | |
| Full | |
| Cedar, Stone | |
| — | |
| — | |
| No | |
| — |
| Du Page | |
| — | |
| 0 / Not Applicable | |
| None | |
| Lake Michigan | |
| Public Sewer | |
| Central Air, Zoned | |
| Natural Gas, Forced Air | |
| 08267988 | |
| 0902418013 |
Nearby Schools
| NAME: | DISTRICT: | DISTANCE: | |
|---|---|---|---|
|
Grade School
Monroe Elementary School |
181 | — | |
|
Middle School
Clarendon Hills Middle School |
181 | Not in DB | |
|
High School
Hinsdale Central High School |
86 | Not in DB | |
Property History
| DATE: | EVENT: | PRICE: | SOURCE: |
|---|---|---|---|
| 29 May, 2014 | Sold | $3,675,000 | MRED MLS |
| 2 Apr, 2014 | Under contract | $4,199,000 | MRED MLS |
| — | Last price change | $4,299,000 | MRED MLS |
| 11 Feb, 2013 | Listed for sale | $4,299,000 | MRED MLS |
Sorry, we are updating photos, please update this page in 15 minutes
Room Specifics
All Bedroom Info:
Total Bedrooms: 6
Bedrooms Above Ground: 6
Bedrooms Below Ground: 0
Total Bedrooms: 6
Bedrooms Above Ground: 6
Bedrooms Below Ground: 0
Second Bedroom Info:
Dimensions: —
Location: —Dimensions: —
Floor Type: Carpet
Third Bedroom Info:
Dimensions: —
Location: —Dimensions: —
Floor Type: Carpet
Fourth Bedroom Info:
Dimensions: —
Location: —Dimensions: —
Floor Type: Carpet
Bathroom Info:
Full Bathrooms: 8
Partial Bathrooms: 2Full Bathrooms: 8
Bathroom Amenities: Whirlpool, Separate Shower, Steam Shower, Double Sink
Bathroom in Basement: 0
Dining Room Info:
Dimensions: —
Location: —Dimensions: —
Floor Type: Hardwood
Kitchen Info:
Dimensions: —
Location: —Dimensions: —
Floor Type: Stone
Features: Eating Area-Breakfast Bar, Island, Pantry-Butler, Pantry-Walk-in
Laundry Room Info:
Dimensions: —
Location: —Dimensions: —
Floor Type: Hardwood
Living Room Info:
Dimensions: —
Location: —Dimensions: —
Floor Type: Hardwood
Family Room Info:
Dimensions: —
Location: —Dimensions: —
Floor Type: Hardwood
Additional Rooms Info:
Rooms: Bedroom 5, Bedroom 6, Breakfast Room, Foyer, Game Room, Library, Mud Room, Recreation Room, Sitting Room
Basement: FullRooms: Bedroom 5, Bedroom 6, Breakfast Room, Foyer, Game Room, Library, Mud Room, Recreation Room, Sitting Room
Other Specifics
| 3 | |
| — | |
| Garage | |
| — | |
| — | |
| — | |
| Deck, Porch, Porch Screened | |
| Corner Lot | |
| 150 X 195 | |
| — | |
| Full | |
| Vaulted/Cathedral Ceilings, Skylight(s), Hardwood Floors, Heated Floors, Second Floor Laundry | |
| Double Oven, Range, Microwave, Dishwasher, High End Refrigerator, Washer, Dryer, Disposal, Stainless Steel Appliance(s) | |
| Not in DB | |
| — | |
| — | |
| — |
Tax History
| Year | Property Taxes |
|---|---|
| 2014 | $47,993 |
Contact Agent
Nearby Similar Homes
16 Monroe Street, Hinsdale, Illinois 60521

For Sale
$1,399,000
5 beds / 3.2 baths / 4,604 ft2
Single Family / Built: 1907
35
101 Clay Street, Hinsdale, Illinois 60521

For Sale
$1,399,000
4 beds / 3.1 baths / 4,377 ft2
Single Family / Built: 1973
50
309 Maple Street, Hinsdale, Illinois 60521

For Sale
$1,799,000
4 beds / 3.1 baths / 4,500 ft2
Single Family / Built: 1986
16
132 Adams Street, Hinsdale, Illinois 60521

For Sale
$499,900
4 beds / 2.0 baths / 2,806 ft2
Single Family / Built: 1934
14
211 Vine Street, Hinsdale, Illinois 60521

For Sale
$1,150,000
4 beds / 2.2 baths / 2,634 ft2
Single Family / Built: 1918
1
516 Clay Street, Hinsdale, Illinois 60521

For Sale
$2,499,000
5 beds / 4.1 baths / 6,459 ft2
Single Family / Built: 2010
99
Nearby Sold Comparables
21 Monroe Street, Hinsdale, Illinois 60521
Sold
$1,800,000
5 beds / 4.1 baths / 3,770 ft2
Single Family / Built: 1986
581
536 Maple Street, Hinsdale, Illinois 60521

Sold
$2,799,000
6 beds / 6.1 baths / 8,377 ft2
Single Family / Built: 2004
1678
607 Maple Street, Hinsdale, Illinois 60521

Sold
$2,300,000
5 beds / 5.2 baths / 5,673 ft2
Single Family / Built: 2002
2959
525 Maple Street, Hinsdale, Illinois 60521
Sold
$5,995,000
7 beds / 6.1 baths / 0 ft2
Single Family / Built: 2001
5712
604 Maple Street, Hinsdale, Illinois 60521
Sold
$1,699,000
5 beds / 4.2 baths / 0 ft2
Single Family / Built: 1995
4201
15 Monroe Street, Hinsdale, Illinois 60521
Sold
$599,000
4 beds / 2.0 baths / 2,067 ft2
Single Family / Built: 1928
5380
Contact Agent
Listing Provided By
Coldwell Banker Residential
