

543 Rutgers Lane, Elk Grove Village, Illinois 60007
Subdivision > Stockbridge
Sorry, we are updating photos, please update this page in 15 minutes
$420,000
|
Sold
|
|
| Status: | Closed |
| Sqft: | 2,740 |
| Cost/Sqft: | $157 |
| Beds: | 4 |
| Baths: | 3 |
| Year Built: | 1987 |
| Property Taxes: | $9,721 |
| Days On Market: | 5341 |
| Lot Size: | 0,00 |
Description
Beautiful 2 story home in desirable area. Living Rm w/cathedral ceilings equipped for surround sound. Newer hdwd flrs in Liv Rm & Din Rm. Newer custom kitchen w/maple cabinets, granite countertops, hdwd flr, ss appliances & bay window. Family rm w/fireplace, glass sliding doors leading to deck. Newer windows and carpeting thruout. Finished basement, 5th bedroom. Large cement crawl space. Plenty of storage.Agent owned
Property Specifics
| Single Family | |
| — | |
| — | |
| 1987 | |
| Full | |
| Vinyl Siding | |
| — | |
| — | |
| No | |
| — |
| Cook | |
| Stockbridge | |
| 0 / Not Applicable | |
| None | |
| Lake Michigan | |
| Public Sewer | |
| Central Air | |
| Natural Gas, Forced Air | |
| 08027735 | |
| 07253000390000 |
Nearby Schools
| NAME: | DISTRICT: | DISTANCE: | |
|---|---|---|---|
|
Grade School
Fredrick Nerge Elementary School |
54 | — | |
|
Middle School
Margaret Mead Junior High School |
54 | Not in DB | |
|
High School
J B Conant High School |
211 | Not in DB | |
Property History
| DATE: | EVENT: | PRICE: | SOURCE: |
|---|---|---|---|
| 31 May, 2012 | Sold | $420,000 | MRED MLS |
| 12 Apr, 2012 | Under contract | $429,900 | MRED MLS |
| 27 Mar, 2012 | Listed for sale | $429,900 | MRED MLS |
| 28 Apr, 2021 | Sold | $556,000 | MRED MLS |
| 7 Mar, 2021 | Under contract | $535,000 | MRED MLS |
| 6 Mar, 2021 | Listed for sale | $535,000 | MRED MLS |
Sorry, we are updating photos, please update this page in 15 minutes
Room Specifics
All Bedroom Info:
Total Bedrooms: 4
Bedrooms Above Ground: 4
Bedrooms Below Ground: 0
Total Bedrooms: 4
Bedrooms Above Ground: 4
Bedrooms Below Ground: 0
Second Bedroom Info:
Dimensions: —
Location: —Dimensions: —
Floor Type: Carpet
Third Bedroom Info:
Dimensions: —
Location: —Dimensions: —
Floor Type: Carpet
Fourth Bedroom Info:
Dimensions: —
Location: —Dimensions: —
Floor Type: Carpet
Bathroom Info:
Full Bathrooms: 3
Partial Bathrooms: 1Full Bathrooms: 3
Bathroom Amenities: Whirlpool
Bathroom in Basement: 0
Dining Room Info:
Dimensions: —
Location: —Dimensions: —
Floor Type: Hardwood
Kitchen Info:
Dimensions: —
Location: —Dimensions: —
Floor Type: Hardwood
Features: Eating Area-Table Space
Laundry Room Info:
Dimensions: —
Location: —Dimensions: —
Floor Type: Carpet
Living Room Info:
Dimensions: —
Location: —Dimensions: —
Floor Type: Hardwood
Family Room Info:
Dimensions: —
Location: —Dimensions: —
Floor Type: Carpet
Additional Rooms Info:
Rooms: Eating Area
Basement: FullRooms: Eating Area
Other Specifics
| 2 | |
| — | |
| Garage | |
| — | |
| — | |
| — | |
| Deck | |
| — | |
| 75X125 | |
| — | |
| Full | |
| Vaulted/Cathedral Ceilings, Bar-Dry, Hardwood Floors, First Floor Laundry | |
| Range, Microwave, Dishwasher, Refrigerator, Disposal, Stainless Steel Appliance(s) | |
| Not in DB | |
| — | |
| — | |
| Wood Burning, Gas Log, Gas Starter |
Tax History
| Year | Property Taxes |
|---|---|
| 2012 | $9,721 |
| 2021 | $12,243 |
Contact Agent
Nearby Similar Homes
482 Franklin Lane, Elk Grove Village, Illinois 60007

For Sale
$634,900
4 beds / 2.1 baths / 2,374 ft2
Single Family / Built: 1978
47
724 Arizona, Elk Grove Village, Illinois 60007

For Sale
$549,000
4 beds / 2.1 baths / 1,952 ft2
Single Family / Built: 1976
0
428 Franklin Lane, Elk Grove Village, Illinois 60007

For Sale
$649,900
4 beds / 2.1 baths / 2,374 ft2
Single Family / Built: 1983
39
422 Atlantic Lane, Elk Grove Village, Illinois 60007

For Sale
$662,500
4 beds / 2.1 baths / 2,357 ft2
Single Family / Built: 1986
19
1578 Colorado Lane, Elk Grove Village, Illinois 60007

For Sale
$535,000
3 beds / 2.1 baths / 1,520 ft2
Single Family / Built: 1976
8
Nearby Sold Comparables
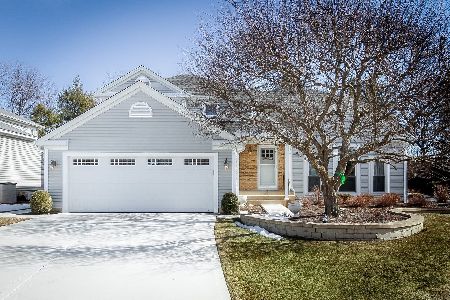

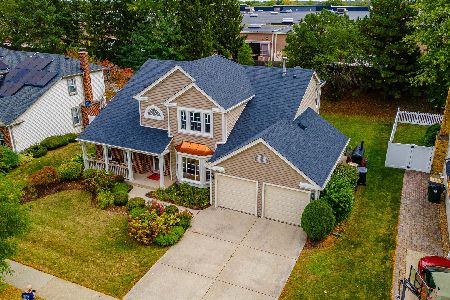
553 Rutgers Lane, Elk Grove Village, Illinois 60007
Sold
$649,500
3 beds / 2.1 baths / 2,200 ft2
Single Family / Built: 1988
649
535 Brown Circle, Elk Grove Village, Illinois 60007

Sold
$499,900
5 beds / 3.1 baths / 3,149 ft2
Single Family / Built: 1981
3291
Contact Agent
Listing Provided By
Coldwell Banker Residential Brokerage
