

5437 Wayne Avenue, Edgewater, Chicago, Illinois 60640
Subdivision > Lakewood Balmoral
Sorry, we are updating photos, please update this page in 15 minutes
$1,075,000
|
Sold
|
|
| Status: | Closed |
| Sqft: | 0 |
| Cost/Sqft: | — |
| Beds: | 5 |
| Baths: | 4 |
| Year Built: | 1908 |
| Property Taxes: | $0 |
| Days On Market: | 6304 |
| Lot Size: | 0,00 |
Description
DESIGNER RENOVATED HOME ON OVERSIZED CHICAGO LOT w/4 bdrms on one level is a rare find for this price, in this neighborhood! Custom millwork thru out the home. Kit has top of the line apps w/an island & bar that opens up to the Family & sunrm. Mstr Bdrm boasts a fab walk-in closet. LL has a huge play/media rm, guest bdrm & full bath w/radiant floors. Can build a 2+ car gar w/deck. Walk to restaurants,shops & parks.
Property Specifics
| Single Family | |
| — | |
| Prairie | |
| 1908 | |
| Full | |
| Brick | |
| — | |
| — | |
| No | |
| — |
| Cook | |
| Lakewood Balmoral | |
| 0 / Not Applicable | |
| None | |
| Lake Michigan | |
| Public Sewer | |
| Central Air, Partial, Space Pac | |
| Electric | |
| 07285608 | |
| 14081110080000 |
Property History
| DATE: | EVENT: | PRICE: | SOURCE: |
|---|---|---|---|
| 8 Apr, 2008 | Sold | $660,000 | MRED MLS |
| 16 Feb, 2008 | Under contract | $699,900 | MRED MLS |
| 29 Jan, 2008 | Listed for sale | $699,900 | MRED MLS |
| 5 Nov, 2009 | Sold | $1,075,000 | MRED MLS |
| 12 Oct, 2009 | Under contract | $1,100,000 | MRED MLS |
| — | Last price change | $1,200,000 | MRED MLS |
| 30 Jul, 2009 | Listed for sale | $1,200,000 | MRED MLS |
Sorry, we are updating photos, please update this page in 15 minutes
Room Specifics
All Bedroom Info:
Total Bedrooms: 5
Bedrooms Above Ground: 5
Bedrooms Below Ground: 0
Total Bedrooms: 5
Bedrooms Above Ground: 5
Bedrooms Below Ground: 0
Second Bedroom Info:
Dimensions: —
Location: —Dimensions: —
Floor Type: Hardwood
Third Bedroom Info:
Dimensions: —
Location: —Dimensions: —
Floor Type: Hardwood
Fourth Bedroom Info:
Dimensions: —
Location: —Dimensions: —
Floor Type: Hardwood
Bathroom Info:
Full Bathrooms: 4
Partial Bathrooms: 1Full Bathrooms: 4
Bathroom Amenities: Separate Shower, Double Sink
Bathroom in Basement: 1
Dining Room Info:
Dimensions: —
Location: —Dimensions: —
Floor Type: Hardwood
Kitchen Info:
Dimensions: —
Location: —Dimensions: —
Floor Type: Hardwood
Features: Eating Area-Breakfast Bar, Eating Area-Table Space, Island, Pantry-Butler
Laundry Room Info:
Dimensions: —
Location: —Dimensions: —
Floor Type: Ceramic Tile
Living Room Info:
Dimensions: —
Location: —Dimensions: —
Floor Type: Hardwood
Family Room Info:
Dimensions: —
Location: —Dimensions: —
Floor Type: Hardwood
Additional Rooms Info:
Rooms: Bedroom 5, Exercise Room, Gallery, Great Room, Pantry, Recreation Room, Storage, Sun Room, Walk In Closet
Basement: FullRooms: Bedroom 5, Exercise Room, Gallery, Great Room, Pantry, Recreation Room, Storage, Sun Room, Walk In Closet
Other Specifics
| 2 | |
| Concrete Perimeter | |
| Garage | |
| — | |
| — | |
| — | |
| — | |
| Landscaped | |
| 33 X 123 | |
| — | |
| Full | |
| — | |
| Double Oven, Range, Microwave, Dishwasher, Refrigerator, Freezer, Washer, Dryer, Disposal | |
| Not in DB | |
| — | |
| — | |
| Electric |
Tax History
| Year | Property Taxes |
|---|---|
| 2008 | $3,283 |
Contact Agent
Nearby Similar Homes
5331 Magnolia Avenue, Chicago, Illinois 60640
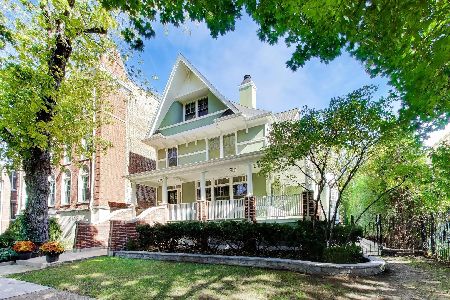
For Sale
$2,200,000
7 beds / 4.1 baths / 4,600 ft2
Single Family / Built: 1898
12
1610 Carmen Avenue, Chicago, Illinois 60640

For Sale
$699,900
3 beds / 3.1 baths / 0 ft2
Single Family / Built: 1895
55
1633 Winona Street, Chicago, Illinois 60640
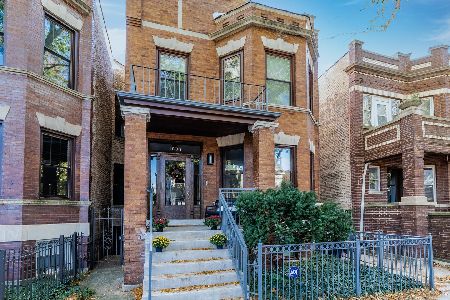
For Sale
$1,500,000
5 beds / 3.1 baths / 3,000 ft2
Single Family / Built: 1905
12
5809 Paulina Street, Chicago, Illinois 60660

For Sale
$1,590,000
4 beds / 3.1 baths / 3,100 ft2
Single Family / Built: 2004
10
Nearby Sold Comparables
5441 Wayne Avenue, Chicago, Illinois 60640

Sold
$779,000
4 beds / 2.0 baths / 2,925 ft2
Single Family / Built: 1906
5695
5455 Wayne Avenue, Chicago, Illinois 60640

Sold
$1,399,000
5 beds / 3.1 baths / 0 ft2
Single Family / Built: 1906
2014
5434 Lakewood Avenue, Chicago, Illinois 60640
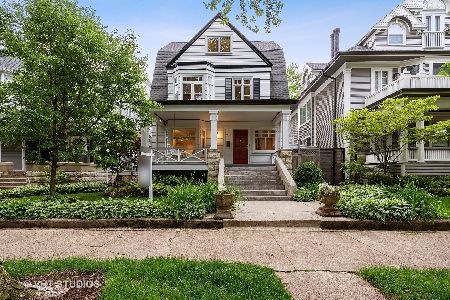
Sold
$1,250,000
4 beds / 3.2 baths / 4,000 ft2
Single Family / Built: 1920
1680
5434 Lakewood Avenue, Chicago, Illinois 60640
Sold
$825,000
5 beds / 2.1 baths / 0 ft2
Single Family / Built: 1904
6180
5438 Lakewood Avenue, Chicago, Illinois 60640
Sold
$1,450,000
5 beds / 4.1 baths / 6,000 ft2
Single Family / Built: 1902
4164
5430 Lakewood Avenue, Chicago, Illinois 60640

Sold
$1,825,000
5 beds / 5.0 baths / 6,000 ft2
Single Family / Built: 1895
808
Contact Agent
Listing Provided By
Baird & Warner
