

544 Birch Drive, Beecher, Illinois 60401
Sorry, we are updating photos, please update this page in 15 minutes
$185,900
|
Sold
|
|
| Status: | Closed |
| Sqft: | 2,335 |
| Cost/Sqft: | $80 |
| Beds: | 3 |
| Baths: | 2 |
| Year Built: | 1995 |
| Property Taxes: | $6,081 |
| Days On Market: | 4919 |
| Lot Size: | 0,00 |
Description
Charming custom built home w/lots of trees & nice landscaping on corner lot. Fenced yard w/shed & patio. Close to schools. Huge eat-in kitchen opening to Family Room w/antique fireplace & built in bookcase. 3 Bedrooms all w/walk-in closets.- Master has 2 walk-ins & cathedral ceiling. The pantry cabinet, coat, linen & utility closets provide lots of storage. Large unfinished basement, 2 car attached garage. Move in!
Property Specifics
| Single Family | |
| — | |
| — | |
| 1995 | |
| Partial | |
| Vinyl Siding | |
| Asphalt | |
| — | |
| No | |
| — |
| Will | |
| — | |
| 0 / Not Applicable | |
| None | |
| Public | |
| Public Sewer | |
| Central Air | |
| Natural Gas, Forced Air | |
| 08335029 | |
| 2222163160080000 |
Nearby Schools
| NAME: | DISTRICT: | DISTANCE: | |
|---|---|---|---|
|
Grade School
Beecher Elementary School |
200U | — | |
|
Middle School
Beecher Junior High School |
200U | Not in DB | |
|
High School
Beecher High School |
200U | Not in DB | |
Property History
| DATE: | EVENT: | PRICE: | SOURCE: |
|---|---|---|---|
| 15 Jul, 2013 | Sold | $185,900 | MRED MLS |
| 10 Jun, 2013 | Under contract | $185,900 | MRED MLS |
| 6 May, 2013 | Listed for sale | $185,900 | MRED MLS |
Sorry, we are updating photos, please update this page in 15 minutes
Room Specifics
All Bedroom Info:
Total Bedrooms: 3
Bedrooms Above Ground: 3
Bedrooms Below Ground: 0
Total Bedrooms: 3
Bedrooms Above Ground: 3
Bedrooms Below Ground: 0
Second Bedroom Info:
Dimensions: —
Location: —Dimensions: —
Floor Type: Carpet
Third Bedroom Info:
Dimensions: —
Location: —Dimensions: —
Floor Type: Carpet
Bathroom Info:
Full Bathrooms: 2
Partial Bathrooms: 0Full Bathrooms: 2
Bathroom Amenities: —
Bathroom in Basement: 0
Dining Room Info:
Dimensions: —
Location: —Dimensions: —
Floor Type: Carpet
Kitchen Info:
Dimensions: —
Location: —Dimensions: —
Floor Type: Vinyl
Features: Eating Area-Table Space
Living Room Info:
Dimensions: —
Location: —Dimensions: —
Floor Type: Carpet
Family Room Info:
Dimensions: —
Location: —Dimensions: —
Floor Type: Carpet
Additional Rooms Info:
Rooms: No additional rooms
Basement: PartialRooms: No additional rooms
Other Specifics
| 2 | |
| Concrete Perimeter | |
| Garage | |
| — | |
| — | |
| — | |
| Porch, Storms/Screens | |
| Corner Lot, Fenced Yard, Landscaped | |
| 67' X 146' | |
| Full,Unfinished | |
| — | |
| First Floor Full Bath | |
| Disposal | |
| Not in DB | |
| Sidewalks, Street Lights, Street Paved | |
| — | |
| Wood Burning, Gas Starter |
Tax History
| Year | Property Taxes |
|---|---|
| 2013 | $6,081 |
Contact Agent
Nearby Similar Homes
528 Penfield Street, Beecher, Illinois 60401
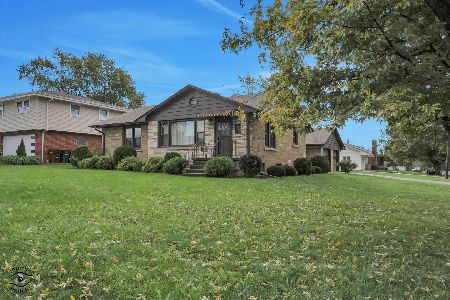
For Sale
$270,000
2 beds / 1.0 baths / 1,191 ft2
Single Family / Built: 1952
52
531 Penfield Street, Beecher, Illinois 60401

For Sale
$225,000
4 beds / 2.0 baths / 2,480 ft2
Single Family / Built: —
102
617 Penfield Street, Beecher, Illinois 60401

For Sale
$325,000
4 beds / 2.0 baths / 2,304 ft2
Single Family / Built: 1906
81
648 Penfield Street, Beecher, Illinois 60401

For Sale
$389,900
3 beds / 2.1 baths / 1,499 ft2
Single Family / Built: 2026
119
652 Penfield Street, Beecher, Illinois 60401

For Sale
$399,900
3 beds / 2.1 baths / 1,499 ft2
Single Family / Built: 2026
119
406 Dixie Highway, Beecher, Illinois 60401
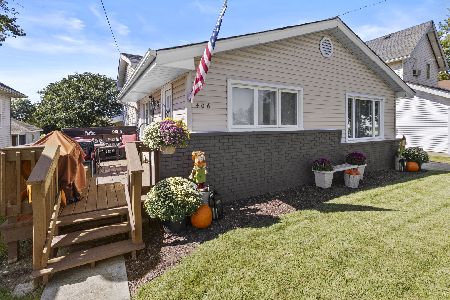
For Sale
$320,000
3 beds / 2.0 baths / 1,626 ft2
Single Family / Built: 1971
30
Nearby Sold Comparables
544 Penfield Street, Beecher, Illinois 60401

Sold
$167,500
3 beds / 1.1 baths / 1,500 ft2
Single Family / Built: —
6382
528 Penfield Street, Beecher, Illinois 60401

Sold
$230,000
2 beds / 1.0 baths / 1,191 ft2
Single Family / Built: 1958
749
Beecher, Illinois 60401
Sold
$149,500
5 beds / 2.0 baths / 1,384 ft2
Single Family / Built: 1953
4489
533 Birch Drive, Beecher, Illinois 60401

Sold
$181,808
3 beds / 2.0 baths / 1,384 ft2
Single Family / Built: 1953
2076
522 Penfield Street, Beecher, Illinois 60401

Sold
$175,000
3 beds / 1.1 baths / 1,800 ft2
Single Family / Built: 1967
1860
547 Penfield Street, Beecher, Illinois 60401

Sold
$209,900
3 beds / 1.0 baths / 1,524 ft2
Single Family / Built: —
939
Contact Agent
Listing Provided By
RE/MAX Synergy
