

544 Gateshead Drive, Naperville, Illinois 60565
Subdivision > Brookwood Trace
Sorry, we are updating photos, please update this page in 15 minutes
$518,000
|
Sold
|
|
| Status: | Closed |
| Sqft: | 3,000 |
| Cost/Sqft: | $175 |
| Beds: | 4 |
| Baths: | 4 |
| Year Built: | 1994 |
| Property Taxes: | $10,527 |
| Days On Market: | 4897 |
| Lot Size: | 0,00 |
Description
Architectural Design = Move in + ENJOY! Granite cntrs, Travertine flrs, Island, Butler Pantry, Beverage Bar, Grand front staircase + private back stairs, Vaulted FR w/Skylite, 1st Flr. Office/Guest BR, full bth, Lndy. Rm. Elegant MstrBR w/Luxury bth. Beautiful trim + doors, high end decorator paint finishes thru-out. Gorgeous Patio + Manicured Landscape for Outdoor Living! Fnshd.Bsmt. 3c Grg Newer Htg/CAC,Roof+more
Property Specifics
| Single Family | |
| — | |
| Georgian | |
| 1994 | |
| Full | |
| — | |
| No | |
| — |
| Will | |
| Brookwood Trace | |
| 35 / Voluntary | |
| None | |
| Lake Michigan | |
| Public Sewer | |
| 08349396 | |
| 0701014130260000 |
Nearby Schools
| NAME: | DISTRICT: | DISTANCE: | |
|---|---|---|---|
|
Grade School
Spring Brook Elementary School |
204 | — | |
|
Middle School
Gregory Middle School |
204 | Not in DB | |
|
High School
Neuqua Valley High School |
204 | Not in DB | |
Property History
| DATE: | EVENT: | PRICE: | SOURCE: |
|---|---|---|---|
| 5 Aug, 2013 | Sold | $518,000 | MRED MLS |
| 28 May, 2013 | Under contract | $525,000 | MRED MLS |
| 22 May, 2013 | Listed for sale | $525,000 | MRED MLS |
| 15 Aug, 2016 | Sold | $522,000 | MRED MLS |
| 28 May, 2016 | Under contract | $529,900 | MRED MLS |
| 7 May, 2016 | Listed for sale | $529,900 | MRED MLS |
Sorry, we are updating photos, please update this page in 15 minutes
Room Specifics
All Bedroom Info:
Total Bedrooms: 4
Bedrooms Above Ground: 4
Bedrooms Below Ground: 0
Total Bedrooms: 4
Bedrooms Above Ground: 4
Bedrooms Below Ground: 0
Second Bedroom Info:
Dimensions: —
Location: —Dimensions: —
Floor Type: Carpet
Third Bedroom Info:
Dimensions: —
Location: —Dimensions: —
Floor Type: Carpet
Fourth Bedroom Info:
Dimensions: —
Location: —Dimensions: —
Floor Type: Carpet
Bathroom Info:
Full Bathrooms: 4
Partial Bathrooms: 1Full Bathrooms: 4
Bathroom Amenities: Whirlpool,Separate Shower,Double Sink,Soaking Tub
Bathroom in Basement: 1
Additional Rooms Info:
Rooms: Foyer,Office,Play Room,Recreation Room,Storage
Basement: FullRooms: Foyer,Office,Play Room,Recreation Room,Storage
Basement Description: Finished
Other Specifics
| 3 | |
| — | |
| Concrete | |
| Patio, Brick Paver Patio | |
| Landscaped | |
| 80X125 | |
| — | |
| Full | |
| Vaulted/Cathedral Ceilings, Skylight(s), Bar-Wet, First Floor Bedroom, First Floor Laundry, First Floor Full Bath | |
| Range, Microwave, Dishwasher, Refrigerator, Bar Fridge, Washer, Dryer, Disposal, Wine Refrigerator | |
| Not in DB | |
| Sidewalks, Street Lights, Street Paved | |
| — | |
| — | |
| Gas Log |
Tax History
| Year | Property Taxes |
|---|---|
| 2013 | $10,527 |
| 2016 | $11,311 |
Contact Agent
Nearby Similar Homes
2726 Seiler Drive, Naperville, Illinois 60565
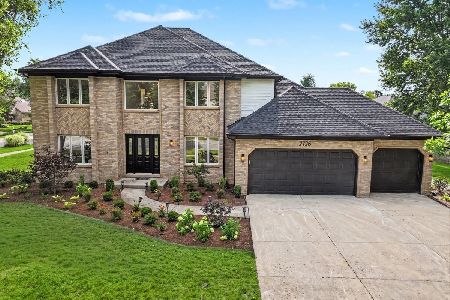
For Sale
$999,000
5 beds / 4.0 baths / 5,070 ft2
Single Family / Built: 1989
23
2604 Newport Drive, Naperville, Illinois 60565
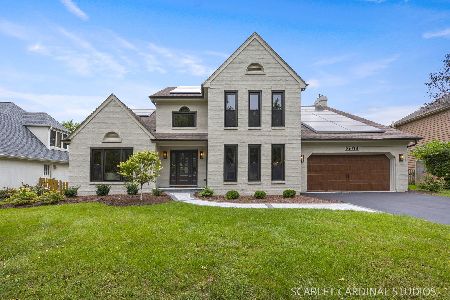
For Sale
$1,149,900
4 beds / 2.2 baths / 3,164 ft2
Single Family / Built: 1989
29
2268 Salisbury Drive, Naperville, Illinois 60565
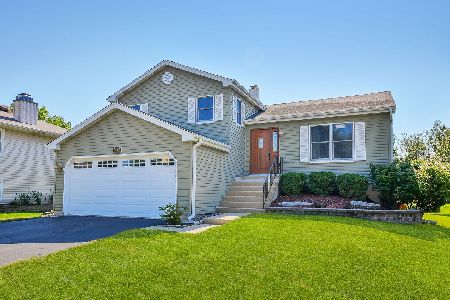
For Sale
$449,000
3 beds / 2.0 baths / 1,554 ft2
Single Family / Built: 1986
37
2815 Forest Creek Lane, Naperville, Illinois 60565
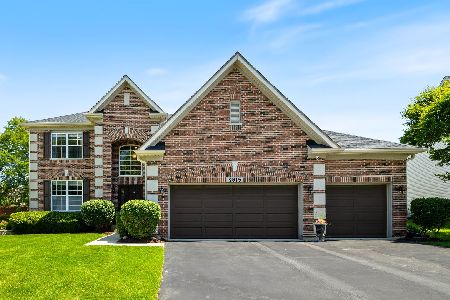
For Sale
$774,000
4 beds / 2.1 baths / 2,769 ft2
Single Family / Built: 2004
65
Nearby Sold Comparables
544 Gateshead Drive, Naperville, Illinois 60565

Sold
$529,900
5 beds / 3.1 baths / 3,000 ft2
Single Family / Built: 1994
3816
548 Gateshead Drive, Naperville, Illinois 60565

Sold
$779,900
5 beds / 3.0 baths / 2,975 ft2
Single Family / Built: 1996
584
2708 Gleneagles Court, Naperville, Illinois 60565

Sold
$615,000
4 beds / 2.2 baths / 3,052 ft2
Single Family / Built: 1994
2201
2708 Gleneagles Court, Naperville, Illinois 60565
Sold
$399,900
4 beds / 2.1 baths / 3,052 ft2
Single Family / Built: 1994
2574
2712 Gleneagles Court, Naperville, Illinois 60565
Sold
$495,000
4 beds / 3.1 baths / 2,783 ft2
Single Family / Built: 1994
2529
2712 Gleneagles Court, Naperville, Illinois 60565

Sold
$628,000
4 beds / 3.1 baths / 2,783 ft2
Single Family / Built: 1994
1656
Contact Agent
Listing Provided By
Joe Pepitone Realtors
