

544 Regency Drive, Lake Zurich, Illinois 60047
Subdivision > Mossley Hills
Sorry, we are updating photos, please update this page in 15 minutes
$399,000
|
Sold
|
|
| Status: | Closed |
| Sqft: | 2,900 |
| Cost/Sqft: | $138 |
| Beds: | 4 |
| Baths: | 3 |
| Year Built: | 1989 |
| Property Taxes: | $12,206 |
| Days On Market: | 4305 |
| Lot Size: | 0,43 |
Description
WONDERFUL FAMILY HOME! PRIVATE PARK LIKE SETTING ON OVER 1/2 ACRE, YARD/INTERIOR TOTALLY UPDATED, FR W/MAPLE BUILT-IN'S W/RECESSED LIGHTING. NEW WINDOWS T/O. KITCHEN W/CORIAN COUNTERS/CENTER ISLAND, 1ST FLOOR OFFICE & FINISHED BASEMENT. MBR W/BRAZILIAN CHERRY FLRS, LUXURY BATH W/WHIRLPOOL, SEP SHOWER, DOUBLE SINKS. LIGHT, BRIGHT PERFECT FAMILY HOME IN A GREAT NEIGHBORHOOD.
Property Specifics
| Single Family | |
| — | |
| Colonial | |
| 1989 | |
| Full | |
| Brick, Cedar | |
| — | |
| RICHMOND | |
| No | |
| 0.43 |
| Lake | |
| Mossley Hills | |
| 0 / Not Applicable | |
| None | |
| Public | |
| Public Sewer | |
| Central Air | |
| Natural Gas, Forced Air | |
| 08813690 | |
| 14193020010000 |
Nearby Schools
| NAME: | DISTRICT: | DISTANCE: | |
|---|---|---|---|
|
Grade School
Seth Paine Elementary School |
95 | — | |
|
Middle School
Lake Zurich Middle - N Campus |
95 | Not in DB | |
|
High School
Lake Zurich High School |
95 | Not in DB | |
Property History
| DATE: | EVENT: | PRICE: | SOURCE: |
|---|---|---|---|
| 29 May, 2015 | Sold | $399,000 | MRED MLS |
| 27 Mar, 2015 | Under contract | $399,000 | MRED MLS |
| — | Last price change | $410,000 | MRED MLS |
| 10 Jan, 2015 | Listed for sale | $424,900 | MRED MLS |
Sorry, we are updating photos, please update this page in 15 minutes
Room Specifics
All Bedroom Info:
Total Bedrooms: 4
Bedrooms Above Ground: 4
Bedrooms Below Ground: 0
Total Bedrooms: 4
Bedrooms Above Ground: 4
Bedrooms Below Ground: 0
Second Bedroom Info:
Dimensions: —
Location: —Dimensions: —
Floor Type: Carpet
Third Bedroom Info:
Dimensions: —
Location: —Dimensions: —
Floor Type: Carpet
Fourth Bedroom Info:
Dimensions: —
Location: —Dimensions: —
Floor Type: Carpet
Bathroom Info:
Full Bathrooms: 3
Partial Bathrooms: 1Full Bathrooms: 3
Bathroom Amenities: Whirlpool, Separate Shower, Double Sink
Bathroom in Basement: 0
Dining Room Info:
Dimensions: —
Location: —Dimensions: —
Floor Type: Hardwood
Kitchen Info:
Dimensions: —
Location: —Dimensions: —
Floor Type: Ceramic Tile
Features: Eating Area-Table Space, Island, Pantry-Butler, Pantry-Closet
Living Room Info:
Dimensions: —
Location: —Dimensions: —
Floor Type: Carpet
Family Room Info:
Dimensions: —
Location: —Dimensions: —
Floor Type: Hardwood
Additional Rooms Info:
Rooms: Eating Area, Foyer, Game Room, Office, Recreation Room
Basement: FullRooms: Eating Area, Foyer, Game Room, Office, Recreation Room
Other Specifics
| 2 | |
| — | |
| Garage | |
| — | |
| — | |
| — | |
| Deck, Patio, Brick Paver Patio | |
| Corner Lot | |
| 100X260X81X209 | |
| — | |
| Full | |
| Skylight(s), Hardwood Floors, First Floor Laundry | |
| Range, Dishwasher, Refrigerator, Washer, Dryer, Disposal | |
| Not in DB | |
| Sidewalks, Street Lights, Street Paved | |
| — | |
| Wood Burning, Attached Fireplace Doors/Screen, Gas Starter |
Tax History
| Year | Property Taxes |
|---|---|
| 2015 | $12,206 |
Contact Agent
Nearby Similar Homes
562 Applegate Lane, Lake Zurich, Illinois 60047
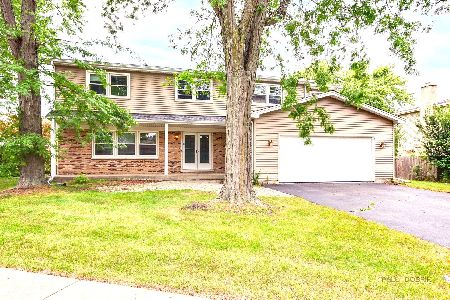
For Sale
$599,500
4 beds / 2.1 baths / 2,502 ft2
Single Family / Built: 1980
17
Nearby Sold Comparables
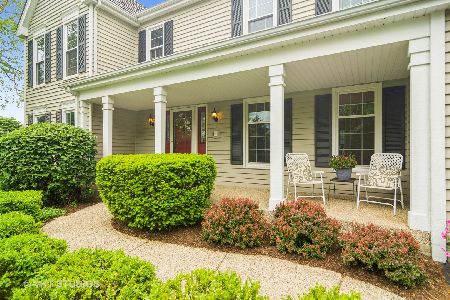
550 Cortland Drive, Lake Zurich, Illinois 60047

Sold
$369,000
3 beds / 2.0 baths / 2,153 ft2
Single Family / Built: 1979
1082
555 Cortland Drive, Lake Zurich, Illinois 60047

Sold
$249,900
4 beds / 2.1 baths / 2,500 ft2
Single Family / Built: 1977
4860
555 Cortland Drive, Lake Zurich, Illinois 60047
Sold
$389,750
4 beds / 3.1 baths / 2,246 ft2
Single Family / Built: 1977
4481
Contact Agent
Listing Provided By
Coldwell Banker Residential Brokerage
