

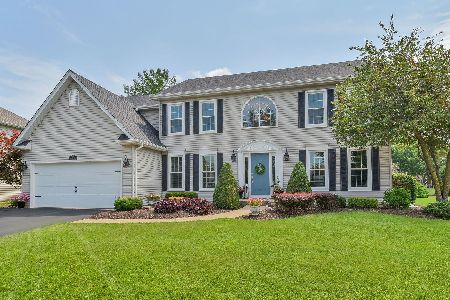
544 Saratoga Drive, Aurora, Illinois 60502


$475,000
|
Sold
|
|
| Status: | Closed |
| Sqft: | 2,954 |
| Cost/Sqft: | $161 |
| Beds: | 4 |
| Baths: | 4 |
| Year Built: | 1997 |
| Property Taxes: | $12,704 |
| Days On Market: | 2308 |
| Lot Size: | 0,00 |
Description
SOLD BEFORE PROCESSING!! This is the house you have been waiting for in Oakhurst North! Huge gorgeous PRIVATE yard backing to the wetlands! So much is updated! Remodeled kitchen with cherry cabinetry, granite and SS appliances that opens to the dining room- with a beverage center- so cool! Hardwood flooring just refinished. Vaulted family room with loads of natural light! Recently updated master bath! NEW carpeting on the stairs and 2nd level. Finished basement with 1/2 bath. Lovely patio! Roof 2 yrs old! Shows like a model!
Property Specifics
| Single Family | |
| — | |
| — | |
| 1997 | |
| Partial | |
| Vinyl Siding, Brick | |
| — | |
| — | |
| No | |
| — |
| Du Page | |
| — | |
| 864 / Annual | |
| Insurance, Clubhouse, Pool | |
| Public | |
| Public Sewer | |
| Central Air | |
| Natural Gas, Forced Air | |
| 10765049 | |
| 0719203059 |
Nearby Schools
| NAME: | DISTRICT: | DISTANCE: | |
|---|---|---|---|
|
Grade School
Young Elementary School |
204 | — | |
|
Middle School
Granger Middle School |
204 | Not in DB | |
|
High School
Metea Valley High School |
204 | Not in DB | |
Property History
| DATE: | EVENT: | PRICE: | SOURCE: |
|---|---|---|---|
| 17 Aug, 2020 | Sold | $475,000 | MRED MLS |
| 6 Jul, 2020 | Under contract | $475,000 | MRED MLS |
| 6 Jul, 2020 | Listed for sale | $475,000 | MRED MLS |


Room Specifics
All Bedroom Info:
Total Bedrooms: 4
Bedrooms Above Ground: 4
Bedrooms Below Ground: 0
Total Bedrooms: 4
Bedrooms Above Ground: 4
Bedrooms Below Ground: 0
Second Bedroom Info:
Dimensions: —
Location: —Dimensions: —
Floor Type: Carpet
Third Bedroom Info:
Dimensions: —
Location: —Dimensions: —
Floor Type: Carpet
Fourth Bedroom Info:
Dimensions: —
Location: —Dimensions: —
Floor Type: Carpet
Bathroom Info:
Full Bathrooms: 4
Partial Bathrooms: 2Full Bathrooms: 4
Bathroom Amenities: Whirlpool, Separate Shower, Double Sink
Bathroom in Basement: 1
Dining Room Info:
Dimensions: —
Location: —Dimensions: —
Floor Type: Hardwood
Kitchen Info:
Dimensions: —
Location: —Dimensions: —
Floor Type: Hardwood
Features: Eating Area-Table Space, Island, Pantry-Walk-in
Laundry Room Info:
Dimensions: —
Location: —Dimensions: —
Floor Type: Hardwood
Living Room Info:
Dimensions: —
Location: —Dimensions: —
Floor Type: Carpet
Family Room Info:
Dimensions: —
Location: —Dimensions: —
Floor Type: Carpet
Additional Rooms Info:
Rooms: Recreation Room, Game Room, Exercise Room
Basement: PartialRooms: Recreation Room, Game Room, Exercise Room
Other Specifics
| 2.5 | |
| — | |
| Garage | |
| — | |
| — | |
| — | |
| Patio, Invisible Fence | |
| Wetlands adjacent | |
| 70X190X95X161 | |
| — | |
| Full | |
| Vaulted/Cathedral Ceilings, Skylight(s), Hardwood Floors, First Floor Laundry, Walk-In Closet(s) | |
| Range, Microwave, Dishwasher, Refrigerator, Washer, Dryer, Disposal, Wine Refrigerator | |
| Not in DB | |
| Clubhouse, Park, Pool | |
| — | |
| — |
Tax History
| Year | Property Taxes |
|---|---|
| 2020 | $12,704 |
Contact Agent
Nearby Similar Homes
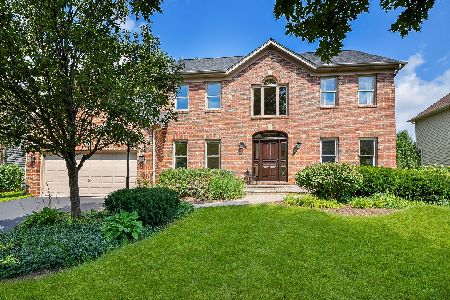
417 Saratoga Drive, Aurora, Illinois 60502
For Sale
$649,000
4 beds / 2.1 baths / 2,586 ft2
Single Family / Built: 1995
22
720 Kendridge Court, Aurora, Illinois 60502

For Sale
$639,900
4 beds / 2.1 baths / 2,662 ft2
Single Family / Built: 1997
10
227 Vaughn Road, Aurora, Illinois 60502

For Sale
$949,000
4 beds / 2.1 baths / 3,100 ft2
Single Family / Built: —
757
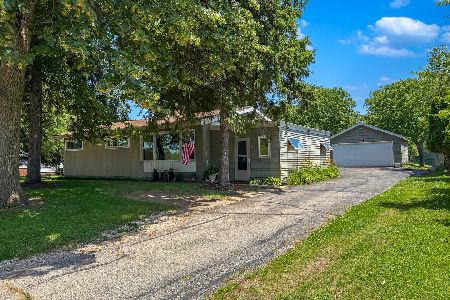
7S201 Eola Road, Aurora, Illinois 60504
For Sale
$312,500
3 beds / 1.0 baths / 0 ft2
Single Family / Built: —
114
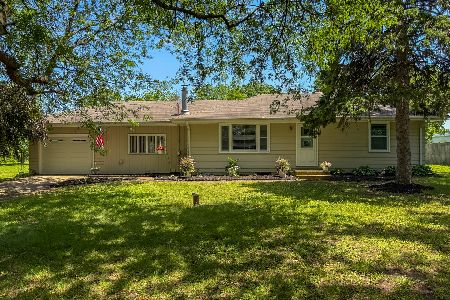
7S175 Eola Road, Aurora, Illinois 60502
For Sale
$375,000
4 beds / 1.0 baths / 1,340 ft2
Single Family / Built: —
114
2494 Adamsway Drive, Aurora, Illinois 60502

For Sale
$625,000
4 beds / 3.1 baths / 3,695 ft2
Single Family / Built: 2001
114
Nearby Sold Comparables

Contact Agent
Listing Provided By
Keller Williams Infinity
