

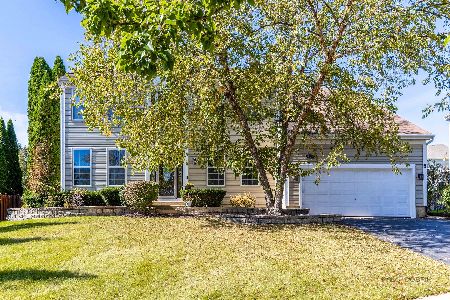
544 Sparrow Court, Lindenhurst, Illinois 60046
$236,675
|
Sold
|
|
| Status: | Closed |
| Sqft: | 2,073 |
| Cost/Sqft: | $114 |
| Beds: | 4 |
| Baths: | 3 |
| Year Built: | 1999 |
| Property Taxes: | $10,177 |
| Days On Market: | 2548 |
| Lot Size: | 0,28 |
Description
WELCOME HOME! STUNNING home in sought after Country Place. This GORGEOUS 4 bedroom/2.5 bathroom home has loads of AMAZING features that you MUST SEE. 2018 NEW Roof, 2019 NEW Dishwasher, Stove and Hot Water Heater! YES PLEASE! This open concept home is extremely inviting. Step inside and you are greeted with a SPACIOUS formal living room and dining room. The perfect space to entertain. FANTASTIC kitchen includes loads of cabinet and counter space, Stainless Steel Appliances, center island and comfortable eating area overlooking the backyard. SPACIOUS family room with cozy fireplace and volume ceiling allows for great relaxation time for the whole family. FABULOUS Master en-suite with dbl sink vanity! 3 spacious additional bedrooms and full bath complete the upstairs! Full finished basement boasts rec room, media room and loads of space for storage. Enjoy dinners al fresco in HUGE backyard with paver patio. A great space for outdoor entertaining. Come check out this STUNNING home today!
Property Specifics
| Single Family | |
| — | |
| Traditional | |
| 1999 | |
| Full | |
| Aluminum Siding, Brick | |
| Asphalt | |
| — | |
| No | |
| 0.28 |
| Lake | |
| Country Place | |
| 290 / Annual | |
| Other | |
| Public | |
| Public Sewer | |
| Central Air | |
| Natural Gas, Forced Air | |
| 10568616 | |
| 06013050820000 |
Property History
| DATE: | EVENT: | PRICE: | SOURCE: |
|---|---|---|---|
| 26 Dec, 2019 | Sold | $236,675 | MRED MLS |
| 27 Nov, 2019 | Under contract | $236,000 | MRED MLS |
| 7 Nov, 2019 | Listed for sale | $236,000 | MRED MLS |
Room Specifics
Total Bedrooms: 4
Bedrooms Above Ground: 4
Bedrooms Below Ground: 0
Dimensions: —
Floor Type: Carpet
Dimensions: —
Floor Type: Carpet
Dimensions: —
Floor Type: Carpet
Full Bathrooms: 3
Bathroom Amenities: Double Sink
Bathroom in Basement: 0
Dimensions: —
Floor Type: Wood Laminate
Dimensions: —
Floor Type: Wood Laminate
Features: Eating Area-Table Space, Island
Dimensions: —
Floor Type: Wood Laminate
Dimensions: —
Floor Type: Wood Laminate
Rooms: Recreation Room
Other Specifics
| 2 | |
| Concrete Perimeter | |
| Garage | |
| — | |
| — | |
| — | |
| Patio | |
| — | |
| 26X65X135X90X140 | |
| — | |
| Full | |
| — | |
| Range, Dishwasher, Refrigerator | |
| Not in DB | |
| — | |
| — | |
| Electric |
Tax History
| Year | Property Taxes |
|---|---|
| 2019 | $10,177 |
Contact Agent
Nearby Similar Homes
Nearby Sold Comparables


Contact Agent
Listing Provided By
Keller Williams North Shore West
