

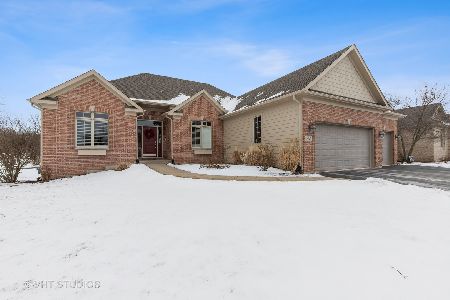
5441 Mourning Dove Circle, Richmond, Illinois 60071
$282,000
|
Sold
|
|
| Status: | Closed |
| Sqft: | 2,416 |
| Cost/Sqft: | $120 |
| Beds: | 5 |
| Baths: | 4 |
| Year Built: | 2003 |
| Property Taxes: | $11,144 |
| Days On Market: | 2579 |
| Lot Size: | 0,36 |
Description
Someone is going to get a great deal with this home. PRICE WAS DROPPED BECAUSE THE SELLERS HAVE RELOCATED AND ARE MOTIVATED! ALL OFFERS WILL BE CONSIDERED. Considering building or buying a home in nearby Spring Grove? Save thousands by purchasing this perfect "10" a few miles West in the town of Richmond. Richmond has a "Home Town" feel to it with locally owned restaurants, antique shops, historic Victorian style homes and great schools. All the shopping you could imagine is within a 10 mile radius. This home has new A/C & new roof installed this past summer (complete "tear off" with architectural shingles installed). Hardwood on the main floor was refinished 24-mo. ago & the carpeting on the main floor was replaced 24-mo. ago. This Hillside Ranch sits on a lot that measures approx 1/3 acre. Over 4,300 square feet of living space when the finished walkout basement is included (perfect "In-law" set-up). The kitchen has large "eat-in" area, maple cabinets, kitchen "breakfast" island, granite counters & stainless steel appliances. 4-Season room with heated"slate"flooring. Open floor plan includes large living room with wood burning fireplace, hardwood flooring & 9' ceilings. A separate dining room, also with hardwood flooring & 11' ceilings.
Property Specifics
| Single Family | |
| — | |
| — | |
| 2003 | |
| Full, Walkout | |
| Aluminum Siding, Steel Siding, Brick | |
| Asphalt | |
| ABERDEEN | |
| No | |
| 0.36 |
| Mc Henry | |
| Sunset Ridge | |
| — / Not Applicable | |
| None | |
| Public | |
| Public Sewer | |
| Central Air | |
| Natural Gas, Forced Air | |
| 10561588 | |
| 0409203002 |
Nearby Schools
| NAME: | DISTRICT: | DISTANCE: | |
|---|---|---|---|
|
Middle School
Nippersink Middle School |
2 | Not in DB | |
|
High School
Richmond-burton Community High S |
157 | Not in DB | |
Property History
| DATE: | EVENT: | PRICE: | SOURCE: |
|---|---|---|---|
| 17 Mar, 2020 | Sold | $282,000 | MRED MLS |
| 5 Feb, 2020 | Under contract | $289,000 | MRED MLS |
| 30 Oct, 2019 | Listed for sale | $289,000 | MRED MLS |
Some photos of this home have been virtually staged.
Sorry, we are updating photos, please update this page in 15 minutesRoom Specifics
Total Bedrooms: 5
Bedrooms Above Ground: 5
Bedrooms Below Ground: 0
Dimensions: —
Floor Type: Carpet
Dimensions: —
Floor Type: Carpet
Dimensions: —
Floor Type: Carpet
Full Bathrooms: 4
Bathroom Amenities: Separate Shower, Double Sink, Soaking Tub
Bathroom in Basement: 1
Dimensions: —
Floor Type: Hardwood
Dimensions: —
Floor Type: Ceramic Tile
Features: Eating Area-Table Space, Island, Pantry-Closet
Dimensions: —
Floor Type: Vinyl
Dimensions: —
Floor Type: Hardwood
Dimensions: —
Floor Type: Carpet
Rooms: Bedroom 5, Breakfast Room, Den, Sewing Room, Heated Sun Room, Walk In Closet, Deck, Exercise Room
Other Specifics
| 3 | |
| Concrete Perimeter | |
| Garage | |
| — | |
| — | |
| — | |
| Deck, Patio, Porch | |
| — | |
| 155X100X155X100 | |
| Unfinished | |
| Full | |
| Hardwood Floors, Heated Floors, First Floor Bedroom, In-Law Arrangement, First Floor Laundry, First Floor Full Bath | |
| Double Oven, Dishwasher, Refrigerator, Washer, Dryer, Stainless Steel Appliance(s), Wine Refrigerator, Cooktop, Water Softener Owned | |
| Not in DB | |
| — | |
| — | |
| Wood Burning, Gas Starter |
Tax History
| Year | Property Taxes |
|---|---|
| 2020 | $11,144 |
Contact Agent
Nearby Similar Homes
Nearby Sold Comparables


Contact Agent
Listing Provided By
Berkshire Hathaway HomeServices Starck Real Estate
