

5445 Kedvale Avenue, West Elsdon, Chicago, Illinois 60632
Sorry, we are updating photos, please update this page in 15 minutes
$229,000
|
Sold
|
|
| Status: | Closed |
| Sqft: | 2,082 |
| Cost/Sqft: | $112 |
| Beds: | 3 |
| Baths: | 2 |
| Year Built: | 1953 |
| Property Taxes: | $2,472 |
| Days On Market: | 3032 |
| Lot Size: | 0,00 |
Description
LIGHT BRICK *WELL MAINTAINED RAISED RANCH WITH FULL FINISHED BASEMENT*MAIN LEVEL CONTAINS 3 BEDROOMS *BIG KITCHEN*LIVING ROOM AND BATHROOM*FINISHED BASEMENT OFFERS 2 BEDROOMS*HUGE FAMILY ROOM WITH ELEGANT BAR*BRAND NEW BATHROOM*LAUNDRY ROOM* HOUSE WAS RENOVATED 7 Y AGO AND THE LIST OF NEWER THINGS INCLUDE : A/C*FURNACE*ROOF*HEAT WATER TANK*WINDOWS*KITCHEN CABINETS* BACKSPLASH*COUNTERTOP*APPLIANCES*ELECTRIC*THE WHOLE HOUSE IS FRESHLY PAINTED*GLEAMING HARDWOOD FLOORS THROUGHOUT FIRST FLOOR *FULL FENCED BACKYARD WITH BIG PATIO* NEW GRASS*QUIET NEIGHBORHOOD*PERFECT LOCATION ,CLOSE TO METRA *MIDWAY AIRPORT*HIGHWAY*SCHOOLS*CHURCHES AND SHOPPING*
Property Specifics
| Single Family | |
| — | |
| Ranch | |
| 1953 | |
| Full | |
| Brick | |
| Asphalt | |
| RANCH | |
| No | |
| 0 |
| Cook | |
| — | |
| 0 / Not Applicable | |
| None | |
| Lake Michigan | |
| Public Sewer | |
| Central Air | |
| Natural Gas, Forced Air | |
| 10016936 | |
| 19104200150000 |
Property History
| DATE: | EVENT: | PRICE: | SOURCE: |
|---|---|---|---|
| 7 Nov, 2018 | Sold | $229,000 | MRED MLS |
| 27 Sep, 2018 | Under contract | $233,900 | MRED MLS |
| — | Last price change | $234,900 | MRED MLS |
| 12 Jul, 2018 | Listed for sale | $234,900 | MRED MLS |
Sorry, we are updating photos, please update this page in 15 minutes
Room Specifics
All Bedroom Info:
Total Bedrooms: 5
Bedrooms Above Ground: 3
Bedrooms Below Ground: 2
Total Bedrooms: 5
Bedrooms Above Ground: 3
Bedrooms Below Ground: 2
Second Bedroom Info:
Dimensions: —
Location: —Dimensions: —
Floor Type: Hardwood
Third Bedroom Info:
Dimensions: —
Location: —Dimensions: —
Floor Type: Hardwood
Fourth Bedroom Info:
Dimensions: —
Location: —Dimensions: —
Floor Type: Vinyl
Bathroom Info:
Full Bathrooms: 2
Partial Bathrooms: 0Full Bathrooms: 2
Bathroom Amenities: —
Bathroom in Basement: 1
Kitchen Info:
Dimensions: —
Location: —Dimensions: —
Floor Type: Vinyl
Features: Eating Area-Table Space
Laundry Room Info:
Dimensions: —
Location: —Dimensions: —
Floor Type: Vinyl
Living Room Info:
Dimensions: —
Location: —Dimensions: —
Floor Type: Hardwood
Family Room Info:
Dimensions: —
Location: —Dimensions: —
Floor Type: Vinyl
Additional Rooms Info:
Rooms: Bedroom 5
Basement: FullRooms: Bedroom 5
Other Specifics
| 2 | |
| Concrete Perimeter | |
| Garage | |
| — | |
| — | |
| — | |
| Patio | |
| Corner Lot, Fenced Yard | |
| 30 X 125 | |
| — | |
| None | |
| Bar-Dry, Hardwood Floors, First Floor Bedroom, First Floor Full Bath | |
| Range, Microwave, Refrigerator, Washer | |
| Not in DB | |
| Sidewalks, Street Lights, Street Paved | |
| — | |
| — |
Tax History
| Year | Property Taxes |
|---|---|
| 2018 | $2,472 |
Contact Agent
Nearby Similar Homes
5416 Keeler Avenue, Chicago, Illinois 60632
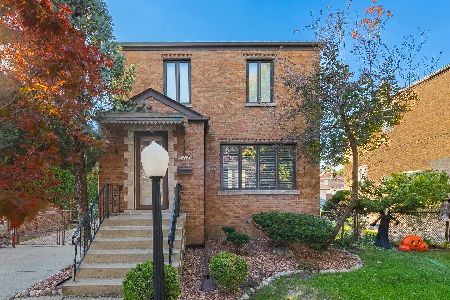
For Sale
$349,000
2 beds / 2.0 baths / 1,116 ft2
Single Family / Built: 1942
1
5550 Karlov Avenue, Chicago, Illinois 60629
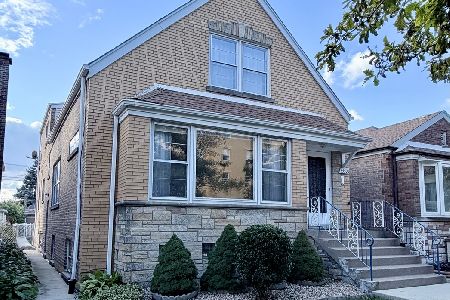
For Sale
$410,000
5 beds / 3.0 baths / 2,230 ft2
Single Family / Built: 1952
12
5421 Kildare Avenue, Chicago, Illinois 60632
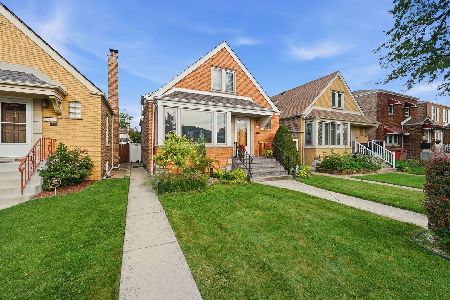
For Sale
$398,000
4 beds / 2.0 baths / 0 ft2
Single Family / Built: —
57
4019 57th Street, Chicago, Illinois 60629
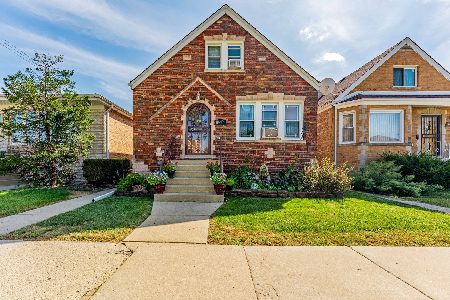
For Sale
$280,000
3 beds / 1.1 baths / 1,224 ft2
Single Family / Built: 1939
23
3912 55th Place, Chicago, Illinois 60629
For Sale
$389,900
4 beds / 2.0 baths / 0 ft2
Single Family / Built: —
263
5360 Kenneth Avenue, Chicago, Illinois 60632
For Sale
$450,000
4 beds / 3.0 baths / 3,780 ft2
Single Family / Built: 1955
17
Nearby Sold Comparables
5441 Kedvale Avenue, Chicago, Illinois 60632

Sold
$214,900
2 beds / 2.0 baths / 1,000 ft2
Single Family / Built: —
4295
5427 Kedvale Avenue, Chicago, Illinois 60632

Sold
$310,000
3 beds / 2.0 baths / 1,100 ft2
Single Family / Built: 1958
1977
5429 Kedvale Avenue, Chicago, Illinois 60632

Sold
$244,900
3 beds / 2.0 baths / 1,100 ft2
Single Family / Built: 1959
2211
5444 Kedvale Avenue, Chicago, Illinois 60632

Sold
$360,000
3 beds / 2.0 baths / 1,095 ft2
Single Family / Built: 1957
480
4110 55th Street, Chicago, Illinois 60632
Sold
$200,000
3 beds / 1.1 baths / 1,008 ft2
Single Family / Built: 1958
5611
4110 55th Street, Chicago, Illinois 60632
Sold
$175,000
3 beds / 2.0 baths / 1,008 ft2
Single Family / Built: 1958
4280
Contact Agent
Listing Provided By
RE/MAX 10
