

5446 Wayne Avenue, Edgewater, Chicago, Illinois 60640
Sorry, we are updating photos, please update this page in 15 minutes
$930,000
|
Sold
|
|
| Status: | Closed |
| Sqft: | 4,100 |
| Cost/Sqft: | $240 |
| Beds: | 5 |
| Baths: | 4 |
| Year Built: | 1903 |
| Property Taxes: | $15,833 |
| Days On Market: | 5375 |
| Lot Size: | 0,00 |
Description
New look and new price! Large home on four levels in Historic District. 6 bedrooms, 3.5 baths with architect's renovation and period detail. Original woodwork, w.b. fireplace, granite kitchen. Third floor master has 11 skylights, Grohe, marble, steam shower. Finished L.L. family w bedroom and full bath. Large fenced yard w/deck and perrennial garden. Newer roof, windows.Walk to Andersonville, lake & Red line.
Property Specifics
| Single Family | |
| — | |
| Traditional | |
| 1903 | |
| Full | |
| Brick | |
| Asphalt | |
| — | |
| No | |
| — |
| Cook | |
| — | |
| 0 / Not Applicable | |
| None | |
| Lake Michigan, Public | |
| Public Sewer | |
| Central Air, Zoned | |
| Natural Gas, Forced Air, Sep Heating Systems - 2+, Zoned | |
| 07996276 | |
| 14081100230000 |
Nearby Schools
| NAME: | DISTRICT: | DISTANCE: | |
|---|---|---|---|
|
Grade School
Peirce Elementary School Intl St |
299 | — | |
Property History
| DATE: | EVENT: | PRICE: | SOURCE: |
|---|---|---|---|
| 4 Sep, 2012 | Sold | $930,000 | MRED MLS |
| 19 Jul, 2012 | Under contract | $985,000 | MRED MLS |
| — | Last price change | $995,000 | MRED MLS |
| 15 Feb, 2012 | Listed for sale | $1,150,000 | MRED MLS |
Sorry, we are updating photos, please update this page in 15 minutes
Room Specifics
All Bedroom Info:
Total Bedrooms: 6
Bedrooms Above Ground: 5
Bedrooms Below Ground: 1
Total Bedrooms: 6
Bedrooms Above Ground: 5
Bedrooms Below Ground: 1
Second Bedroom Info:
Dimensions: —
Location: —Dimensions: —
Floor Type: Hardwood
Third Bedroom Info:
Dimensions: —
Location: —Dimensions: —
Floor Type: Hardwood
Fourth Bedroom Info:
Dimensions: —
Location: —Dimensions: —
Floor Type: Hardwood
Bathroom Info:
Full Bathrooms: 4
Partial Bathrooms: 1Full Bathrooms: 4
Bathroom Amenities: Steam Shower, Full Body Spray Shower
Bathroom in Basement: 1
Dining Room Info:
Dimensions: —
Location: —Dimensions: —
Floor Type: Hardwood
Kitchen Info:
Dimensions: —
Location: —Dimensions: —
Floor Type: Hardwood
Features: Eating Area-Breakfast Bar
Laundry Room Info:
Dimensions: —
Location: —Dimensions: —
Floor Type: Vinyl
Living Room Info:
Dimensions: —
Location: —Dimensions: —
Floor Type: Hardwood
Family Room Info:
Dimensions: —
Location: —Dimensions: —
Floor Type: Vinyl
Additional Rooms Info:
Rooms: Bedroom 5, Bedroom 6, Deck, Foyer, Sitting Room, Suite, Utility Room-Lower Level
Basement: FullRooms: Bedroom 5, Bedroom 6, Deck, Foyer, Sitting Room, Suite, Utility Room-Lower Level
Other Specifics
| 1 | |
| Other | |
| Garage | |
| — | |
| — | |
| — | |
| Balcony, Deck, Patio, Porch, Brick Paver Patio, Storms/Screens | |
| Fenced Yard | |
| 37.5X123 | |
| Dormer,Finished,Full,Interior Stair | |
| Full | |
| Vaulted/Cathedral Ceilings, Skylight(s), Hardwood Floors | |
| Range, Dishwasher, Refrigerator, Washer, Dryer | |
| Not in DB | |
| Sidewalks, Street Lights, Street Paved | |
| — | |
| Wood Burning, Attached Fireplace Doors/Screen |
Tax History
| Year | Property Taxes |
|---|---|
| 2012 | $15,833 |
Contact Agent
Nearby Similar Homes
5331 Magnolia Avenue, Chicago, Illinois 60640
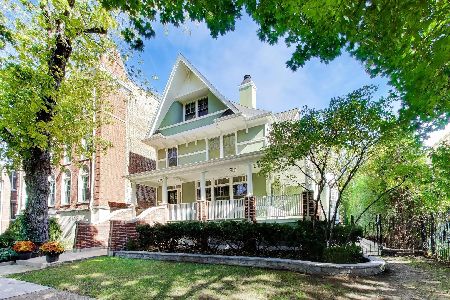
For Sale
$2,200,000
7 beds / 4.1 baths / 4,600 ft2
Single Family / Built: 1898
13
1610 Carmen Avenue, Chicago, Illinois 60640

For Sale
$699,900
3 beds / 3.1 baths / 0 ft2
Single Family / Built: 1895
56
5809 Paulina Street, Chicago, Illinois 60660

For Sale
$1,590,000
4 beds / 3.1 baths / 3,100 ft2
Single Family / Built: 2004
11
1633 Winona Street, Chicago, Illinois 60640
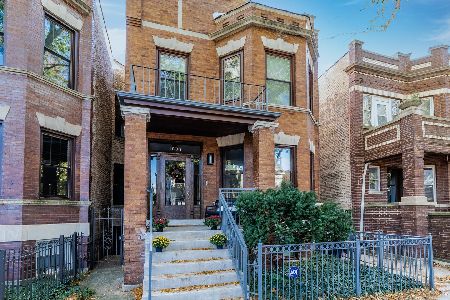
For Sale
$1,500,000
5 beds / 3.1 baths / 3,000 ft2
Single Family / Built: 1905
13
1716 Berwyn Avenue, Chicago, Illinois 60640
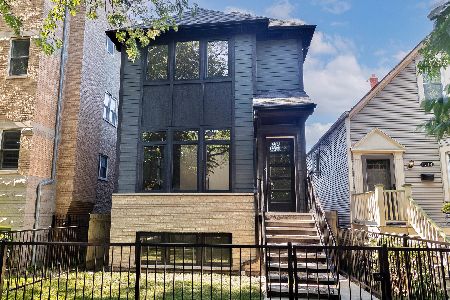
For Sale
$1,849,000
3 beds / 4.1 baths / 3,843 ft2
Single Family / Built: 2026
40
Nearby Sold Comparables
5442 Wayne Avenue, Chicago, Illinois 60640

Sold
$929,000
4 beds / 3.1 baths / 3,125 ft2
Single Family / Built: 1910
2268
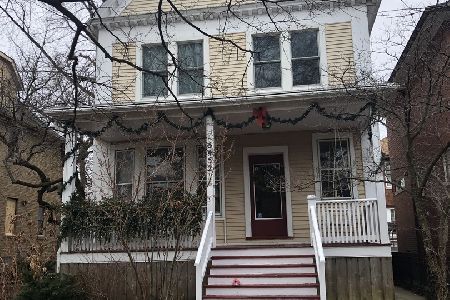
1339 Catalpa Avenue, Chicago, Illinois 60640

Sold
$564,000
4 beds / 1.1 baths / 1,918 ft2
Single Family / Built: 1914
4493
1336 Catalpa Avenue, Chicago, Illinois 60640
Sold
$1,495,000
5 beds / 4.1 baths / 5,200 ft2
Single Family / Built: 1905
4844
5455 Wayne Avenue, Chicago, Illinois 60640

Sold
$1,399,000
5 beds / 3.1 baths / 0 ft2
Single Family / Built: 1906
2015
5441 Wayne Avenue, Chicago, Illinois 60640
Sold
$779,000
4 beds / 2.0 baths / 2,925 ft2
Single Family / Built: 1906
5696
Contact Agent
Listing Provided By
Baird & Warner
