

5448 Christopher Drive, Oak Forest, Illinois 60452
Subdivision > South Oak Creek Estates
Sorry, we are updating photos, please update this page in 15 minutes
$235,000
|
Sold
|
|
| Status: | Closed |
| Sqft: | 2,259 |
| Cost/Sqft: | $109 |
| Beds: | 3 |
| Baths: | 2 |
| Year Built: | 2003 |
| Property Taxes: | $7,536 |
| Days On Market: | 4534 |
| Lot Size: | 0,00 |
Description
STUNNING RANCH IN OAK FOREST! HOME FEATURES:3BED*2BATH*LIVING RM W/FIREPLACE*EAT-IN KITCHEN W/ BREAKFAST BAR*SKYLIGHT*ALL APPLIANCES & SLIDING DOORS TO OUT-DOOR PATIO, MASTER BED W/ WALK-IN CLOSET*FULL MASTER BATH W/ WHIRLPOOL TUB & SEPARATE SHOWER*LAUNDRY RM W/ WASHER/DRYER*BASEMENT WITH TONS OF STORAGE*FENCED-IN PRIVATE YARD, 3 CAR GARAGE W/ AUTO DOORS & TRANSMITTERS-SO MUCH MORE!! CLOSE TO I80 & 57 TO CHICAGO!
Property Specifics
| Single Family | |
| — | |
| Step Ranch | |
| 2003 | |
| Partial | |
| Vinyl Siding, Brick | |
| Asphalt | |
| — | |
| No | |
| — |
| Cook | |
| South Oak Creek Estates | |
| 0 / Not Applicable | |
| None | |
| Lake Michigan | |
| Public Sewer | |
| Central Air | |
| Natural Gas, Forced Air | |
| 08629297 | |
| 28283080060000 |
Property History
| DATE: | EVENT: | PRICE: | SOURCE: |
|---|---|---|---|
| 22 Sep, 2014 | Sold | $235,000 | MRED MLS |
| 13 Aug, 2014 | Under contract | $246,900 | MRED MLS |
| — | Last price change | $249,900 | MRED MLS |
| 29 May, 2014 | Listed for sale | $249,900 | MRED MLS |
Sorry, we are updating photos, please update this page in 15 minutes
Room Specifics
All Bedroom Info:
Total Bedrooms: 3
Bedrooms Above Ground: 3
Bedrooms Below Ground: 0
Total Bedrooms: 3
Bedrooms Above Ground: 3
Bedrooms Below Ground: 0
Second Bedroom Info:
Dimensions: —
Location: —Dimensions: —
Floor Type: Carpet
Third Bedroom Info:
Dimensions: —
Location: —Dimensions: —
Floor Type: Carpet
Bathroom Info:
Full Bathrooms: 2
Partial Bathrooms: 0Full Bathrooms: 2
Bathroom Amenities: Whirlpool, Separate Shower
Bathroom in Basement: 0
Kitchen Info:
Dimensions: —
Location: —Dimensions: —
Floor Type: Ceramic Tile
Features: Eating Area-Breakfast Bar, Eating Area-Table Space, Pantry-Closet
Laundry Room Info:
Dimensions: —
Location: —Dimensions: —
Floor Type: Ceramic Tile
Living Room Info:
Dimensions: —
Location: —Dimensions: —
Floor Type: Wood Laminate
Family Room Info:
Dimensions: —
Location: —Dimensions: —
Floor Type: Wood Laminate
Additional Rooms Info:
Rooms: Foyer, Recreation Room, Storage, Terrace, Walk In Closet
Basement: PartialRooms: Foyer, Recreation Room, Storage, Terrace, Walk In Closet
Other Specifics
| 3 | |
| Concrete Perimeter | |
| Garage | |
| — | |
| — | |
| — | |
| Patio | |
| Fenced Yard, Landscaped | |
| 74.5 X 110 | |
| — | |
| Full | |
| Skylight(s), Wood Laminate Floors, First Floor Laundry | |
| Range, Microwave, Dishwasher, Refrigerator, Washer, Dryer | |
| Not in DB | |
| Sidewalks, Street Lights, Street Paved | |
| — | |
| Wood Burning, Gas Log |
Tax History
| Year | Property Taxes |
|---|---|
| 2014 | $7,536 |
Contact Agent
Nearby Similar Homes
5257 169th Place, Oak Forest, Illinois 60452
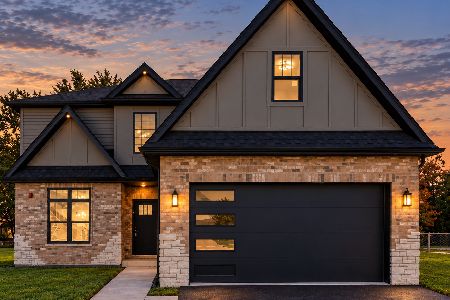
For Sale
$619,000
4 beds / 2.1 baths / 2,900 ft2
Single Family / Built: 2026
6
5238 169th Place, Oak Forest, Illinois 60452
For Sale
$619,000
4 beds / 2.1 baths / 2,900 ft2
Single Family / Built: 2026
26
Nearby Sold Comparables
5441 Christopher Drive, Oak Forest, Illinois 60452
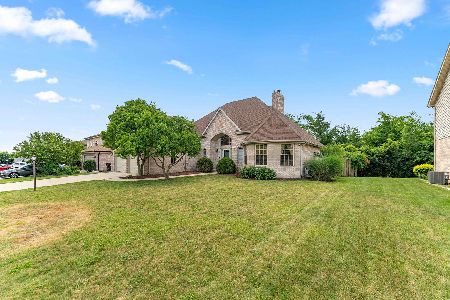
Sold
$439,900
3 beds / 2.1 baths / 2,384 ft2
Single Family / Built: 1999
95
5500 Christopher Drive, Oak Forest, Illinois 60452

Sold
$289,900
4 beds / 2.1 baths / 2,292 ft2
Single Family / Built: 2002
2485
5449 Christopher Street, Oak Forest, Illinois 60452
Sold
$299,000
4 beds / 2.1 baths / 0 ft2
Single Family / Built: 2002
6616
5501 Christopher Drive, Oak Forest, Illinois 60452
Sold
$229,000
4 beds / 2.1 baths / 2,331 ft2
Single Family / Built: 2004
5592
5433 Christopher Drive, Oak Forest, Illinois 60452
Sold
$299,900
4 beds / 3.0 baths / 2,556 ft2
Single Family / Built: 1997
5005
5425 Christopher Drive, Oak Forest, Illinois 60452
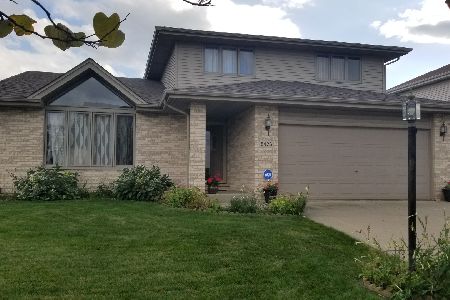
Sold
$319,999
3 beds / 3.1 baths / 3,000 ft2
Single Family / Built: 2000
2381
Contact Agent
Listing Provided By
Raimbault Group, LTD.
