

545 Hawthorne Avenue, Elmhurst, Illinois 60126
Sorry, we are updating photos, please update this page in 15 minutes
$1,180,000
|
Sold
|
|
| Status: | Closed |
| Sqft: | 4,208 |
| Cost/Sqft: | $303 |
| Beds: | 5 |
| Baths: | 5 |
| Year Built: | 2017 |
| Property Taxes: | $0 |
| Days On Market: | 3630 |
| Lot Size: | 0,00 |
Description
MIDWEST Construction presents an exciting opportunity to collaborate and build the home of your dreams! Offering this exquisite 4200 SF Modern Farmhouse on a large 63x140 lot in highly desirable Lincoln Elementary. Featuring thoughtful architecture coupled with outstanding quality of construction and attention to detail, this timeless home will exceed your expectations. This home represents a perfect blend of comfortable elegance and every day functionality...bring your ideas to truly make it your own.
Property Specifics
| Single Family | |
| — | |
| — | |
| 2017 | |
| Full | |
| Other | |
| — | |
| — | |
| No | |
| — |
| Du Page | |
| — | |
| 0 / Not Applicable | |
| None | |
| Lake Michigan | |
| Public Sewer, Overhead Sewers | |
| Central Air, Zoned | |
| Natural Gas, Forced Air | |
| 09401109 | |
| 0611132002 |
Nearby Schools
| NAME: | DISTRICT: | DISTANCE: | |
|---|---|---|---|
|
Grade School
Lincoln Elementary School |
205 | — | |
|
Middle School
Bryan Middle School |
205 | Not in DB | |
|
High School
York Community High School |
205 | Not in DB | |
Property History
| DATE: | EVENT: | PRICE: | SOURCE: |
|---|---|---|---|
| 20 Feb, 2018 | Sold | $1,180,000 | MRED MLS |
| 25 Feb, 2017 | Under contract | $1,274,900 | MRED MLS |
| 7 Dec, 2016 | Listed for sale | $1,274,900 | MRED MLS |
Sorry, we are updating photos, please update this page in 15 minutes
Room Specifics
All Bedroom Info:
Total Bedrooms: 6
Bedrooms Above Ground: 5
Bedrooms Below Ground: 1
Total Bedrooms: 6
Bedrooms Above Ground: 5
Bedrooms Below Ground: 1
Second Bedroom Info:
Dimensions: —
Location: —Dimensions: —
Floor Type: Hardwood
Third Bedroom Info:
Dimensions: —
Location: —Dimensions: —
Floor Type: Hardwood
Fourth Bedroom Info:
Dimensions: —
Location: —Dimensions: —
Floor Type: Hardwood
Bathroom Info:
Full Bathrooms: 5
Partial Bathrooms: 1Full Bathrooms: 5
Bathroom Amenities: —
Bathroom in Basement: 1
Dining Room Info:
Dimensions: —
Location: —Dimensions: —
Floor Type: Hardwood
Kitchen Info:
Dimensions: —
Location: —Dimensions: —
Floor Type: Hardwood
Features: Eating Area-Breakfast Bar, Eating Area-Table Space, Island, Pantry-Walk-in
Laundry Room Info:
Dimensions: —
Location: —Dimensions: —
Floor Type: Ceramic Tile
Living Room Info:
Dimensions: —
Location: —Dimensions: —
Floor Type: Hardwood
Family Room Info:
Dimensions: —
Location: —Dimensions: —
Floor Type: Hardwood
Additional Rooms Info:
Rooms: Bedroom 5, Bedroom 6, Breakfast Room, Study, Recreation Room, Mud Room
Basement: FullRooms: Bedroom 5, Bedroom 6, Breakfast Room, Study, Recreation Room, Mud Room
Other Specifics
| 3 | |
| — | |
| Garage | |
| — | |
| — | |
| — | |
| — | |
| — | |
| 63X140 | |
| — | |
| Full | |
| Hardwood Floors | |
| — | |
| Not in DB | |
| — | |
| — | |
| — |
Tax History
| Year | Property Taxes |
|---|
Contact Agent
Nearby Similar Homes
515 Sunnyside Avenue, Elmhurst, Illinois 60126
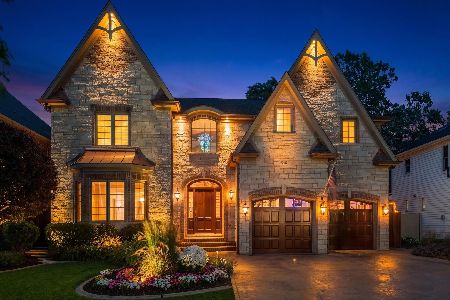
For Sale
$2,099,995
5 beds / 4.1 baths / 6,500 ft2
Single Family / Built: 2006
61
663 Hawthorne Avenue, Elmhurst, Illinois 60126
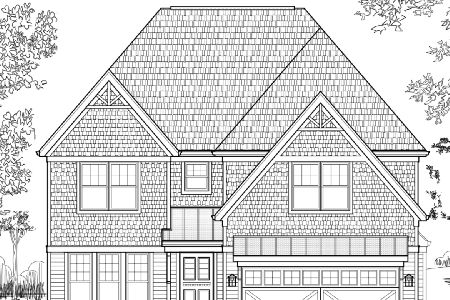
For Sale
$1,679,000
4 beds / 5.0 baths / 3,600 ft2
Single Family / Built: 2025
223
405 Hawthorne Avenue, Elmhurst, Illinois 60126

For Sale
$1,099,000
3 beds / 2.1 baths / 2,440 ft2
Single Family / Built: 1927
18
401 Berkley Avenue, Elmhurst, Illinois 60126
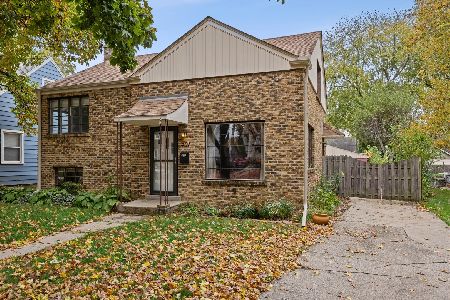
For Sale
$450,000
3 beds / 1.0 baths / 1,050 ft2
Single Family / Built: 1950
10
393 Hawthorne Avenue, Elmhurst, Illinois 60126

For Sale
$899,900
5 beds / 3.1 baths / 2,562 ft2
Single Family / Built: 1950
33
388 Saint Charles Road, Elmhurst, Illinois 60126

For Sale
$549,000
3 beds / 2.0 baths / 1,412 ft2
Single Family / Built: 1961
3
Nearby Sold Comparables
541 Hawthorne Avenue, Elmhurst, Illinois 60126

Sold
$1,400,000
5 beds / 4.0 baths / 4,085 ft2
Single Family / Built: 2019
2515
551 Hawthorne Avenue, Elmhurst, Illinois 60126
Sold
$899,000
5 beds / 4.1 baths / 4,381 ft2
Single Family / Built: 2003
6232
557 Hawthorne Avenue, Elmhurst, Illinois 60126

Sold
$559,900
4 beds / 2.0 baths / 1,812 ft2
Single Family / Built: 1933
1354
546 Fairfield Avenue, Elmhurst, Illinois 60126
Sold
$1,495,000
5 beds / 5.1 baths / 5,309 ft2
Single Family / Built: 2005
4575
561 Hawthorne Avenue, Elmhurst, Illinois 60126
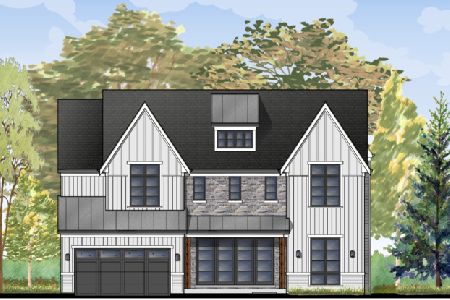
Sold
$1,385,000
4 beds / 4.1 baths / 3,978 ft2
Single Family / Built: 2020
2302
561 Hawthorne Avenue, Elmhurst, Illinois 60126
Sold
$399,900
3 beds / 2.0 baths / 1,433 ft2
Single Family / Built: 1954
2986
Contact Agent
Listing Provided By
@properties
