

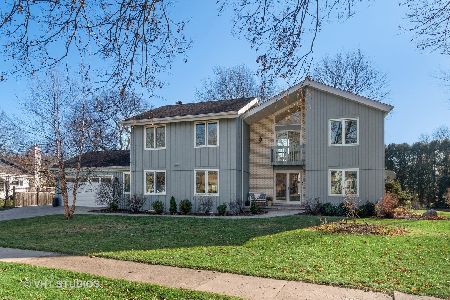
545 Sedgwick Drive, Libertyville, Illinois 60048


$685,000
|
Sold
|
|
| Status: | Closed |
| Sqft: | 2,550 |
| Cost/Sqft: | $286 |
| Beds: | 4 |
| Baths: | 3 |
| Year Built: | 1973 |
| Property Taxes: | $15,363 |
| Days On Market: | 148 |
| Lot Size: | 0,00 |
Description
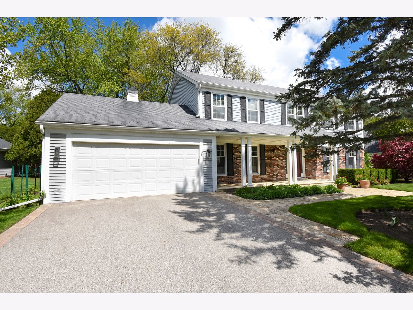
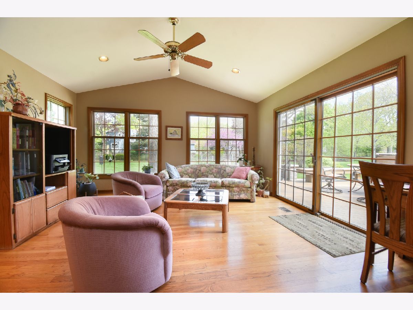
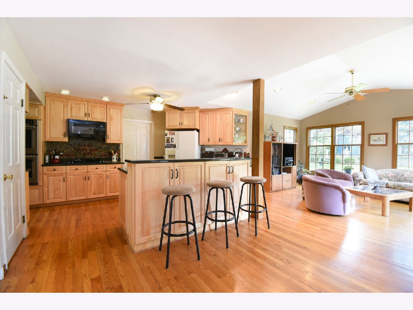
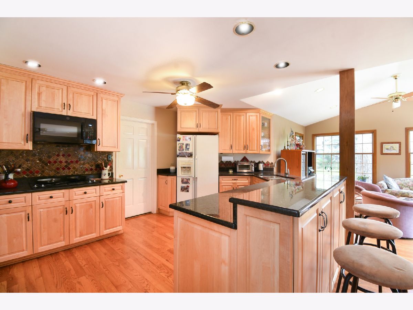
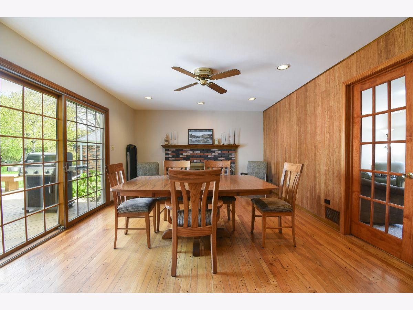
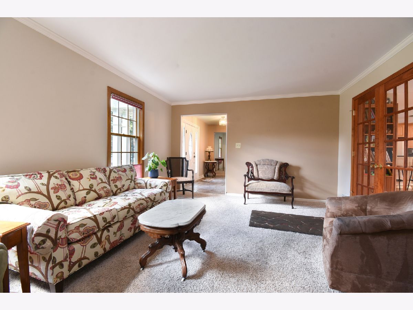
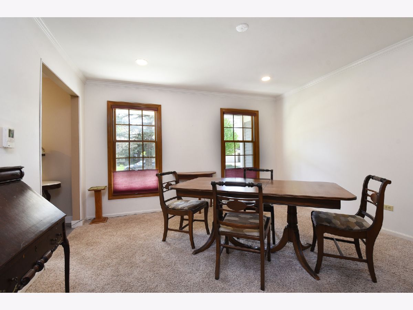
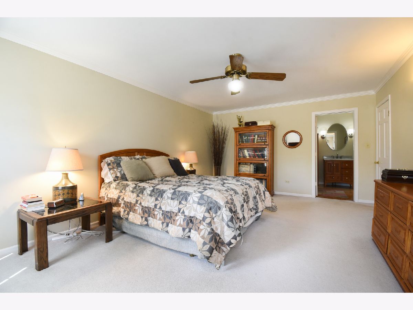
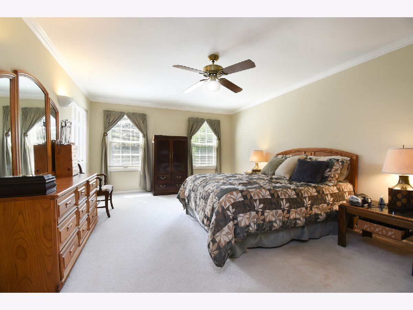
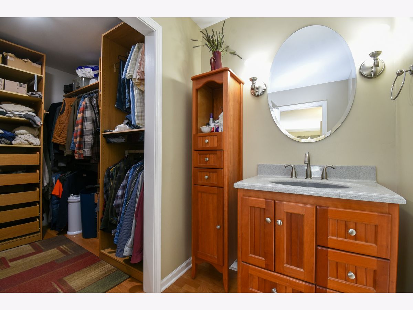
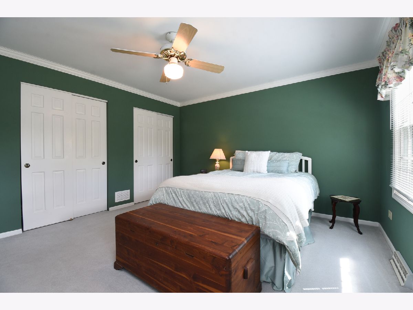
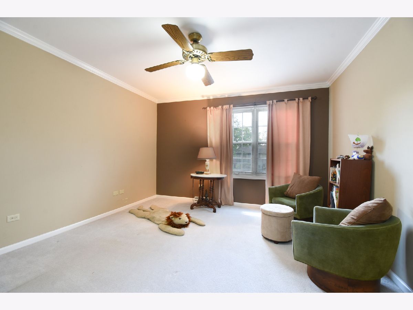
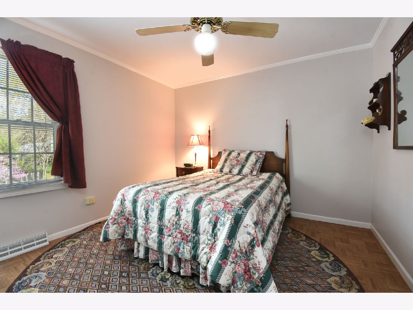
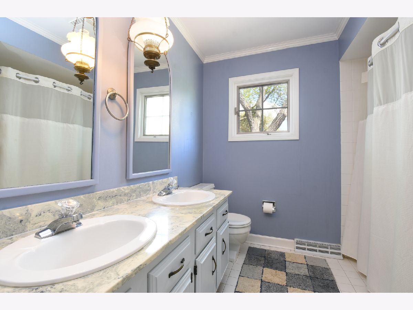
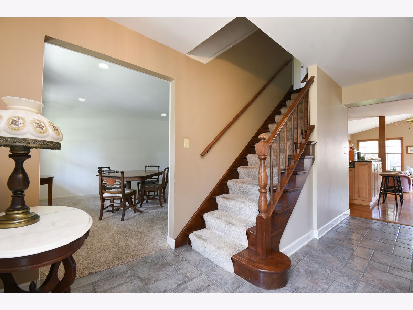
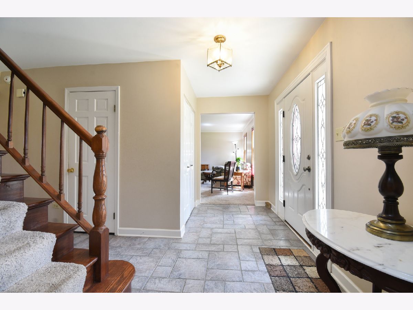
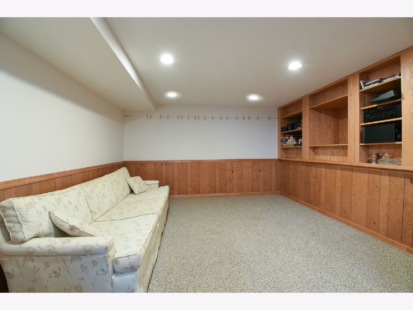
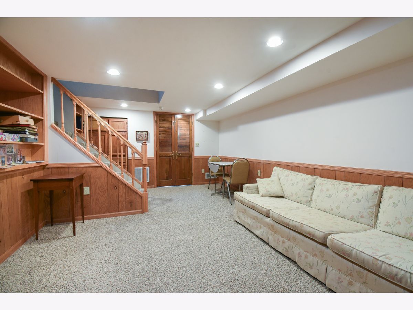
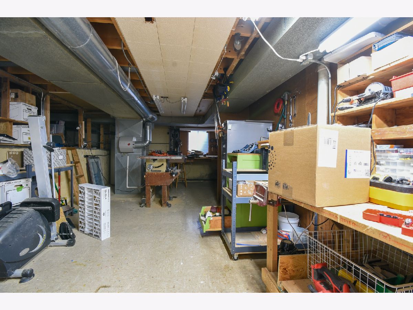
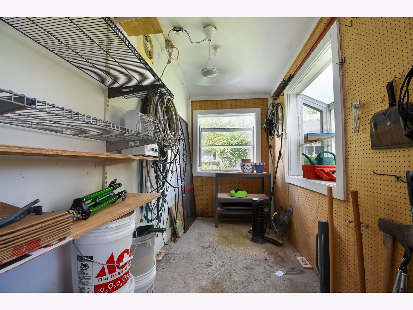
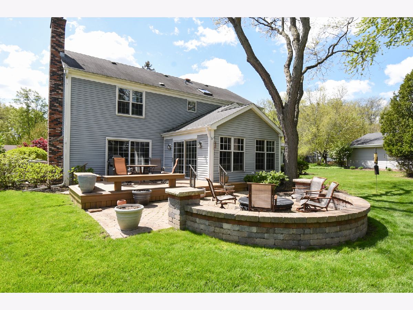
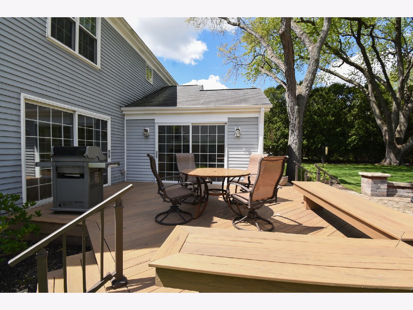
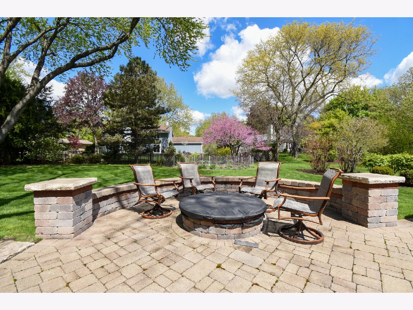
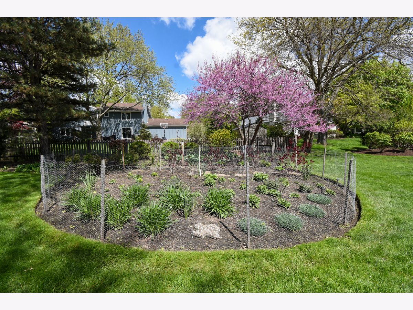
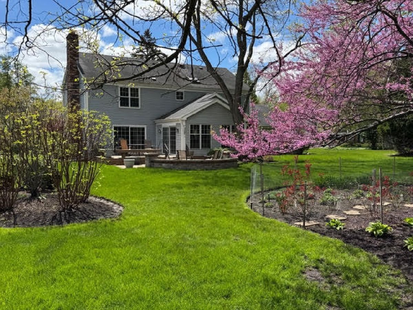
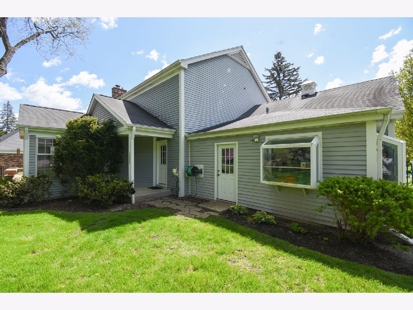
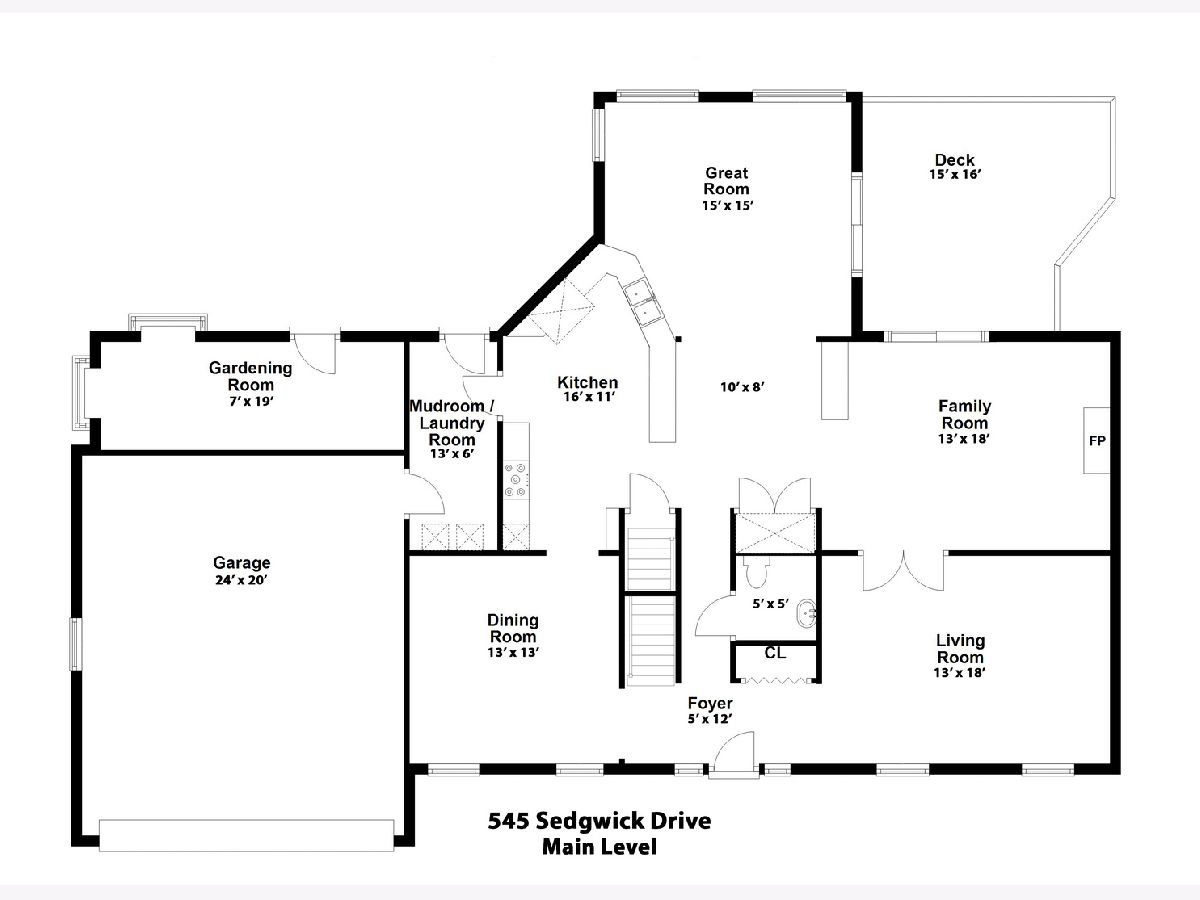
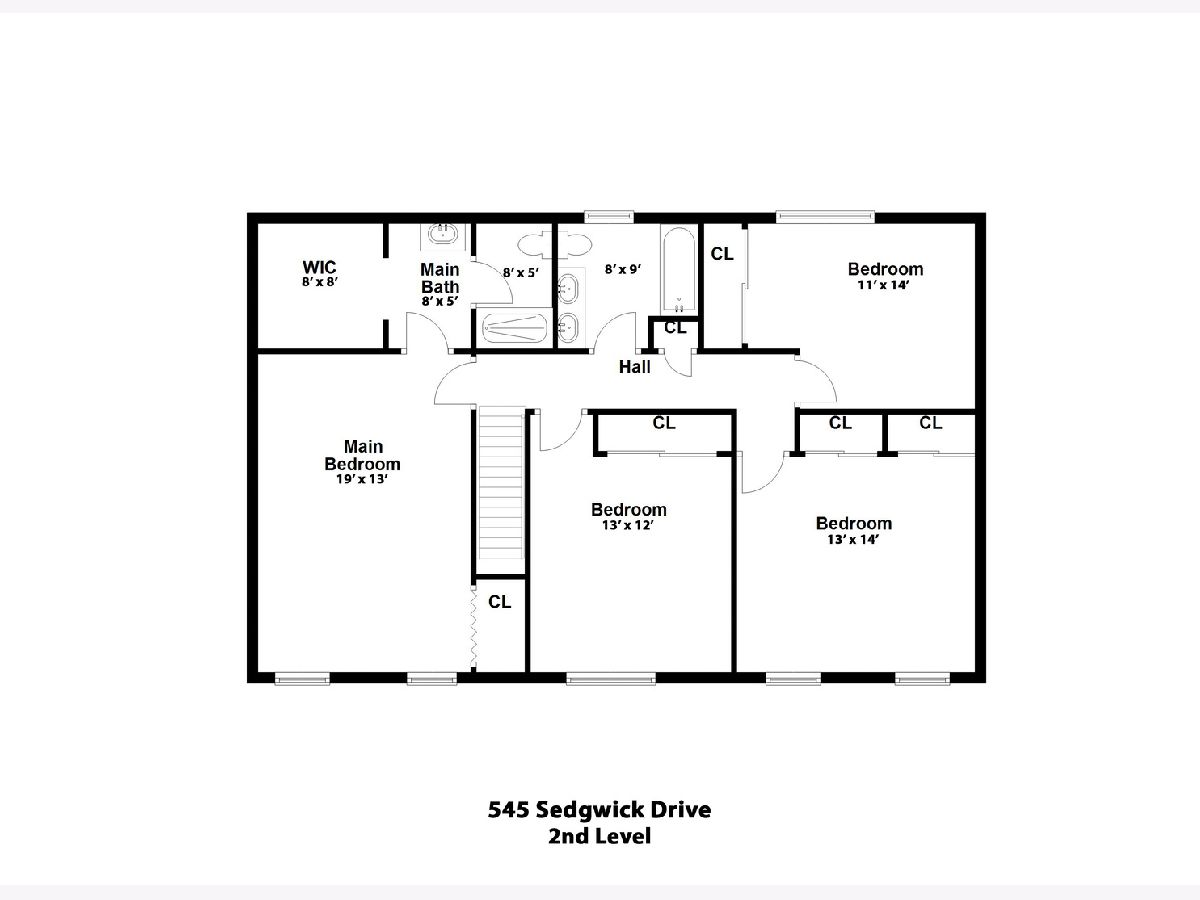
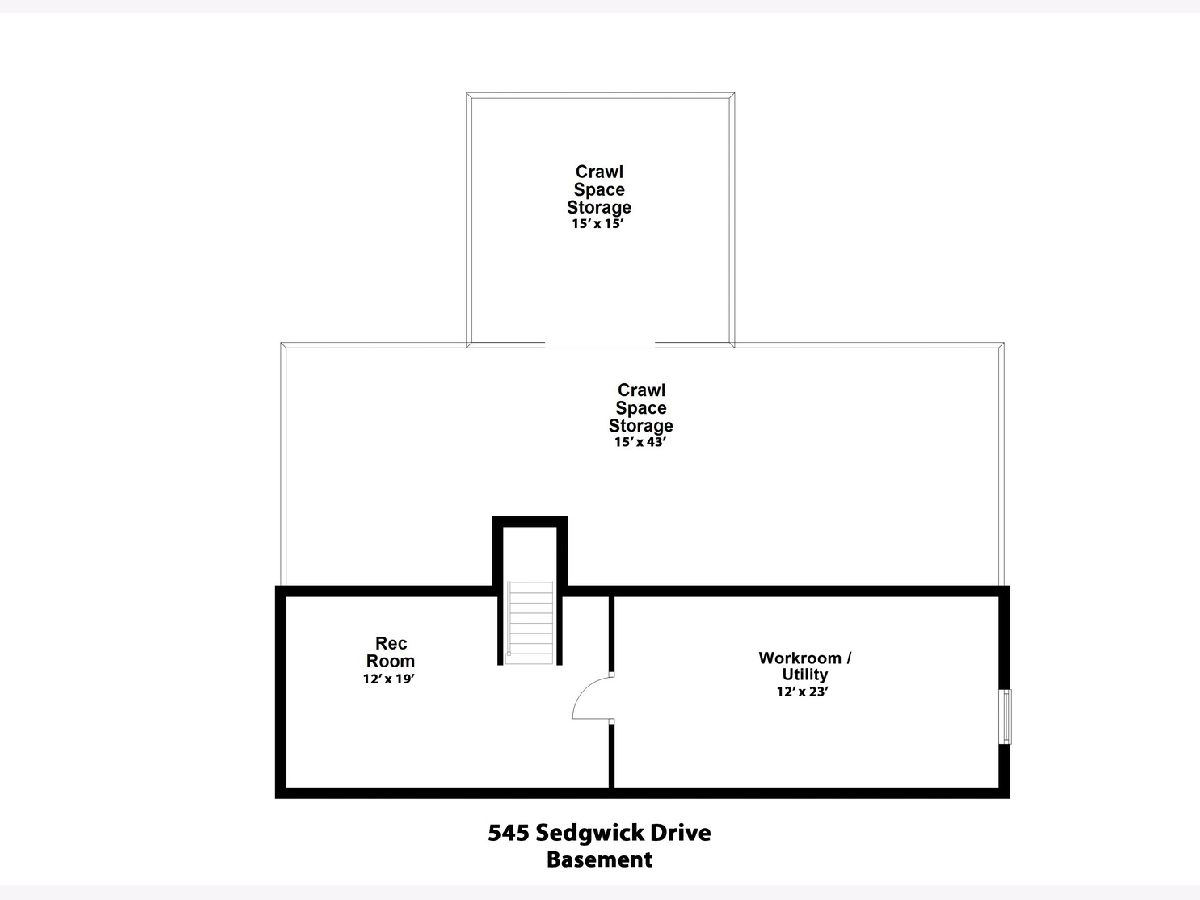
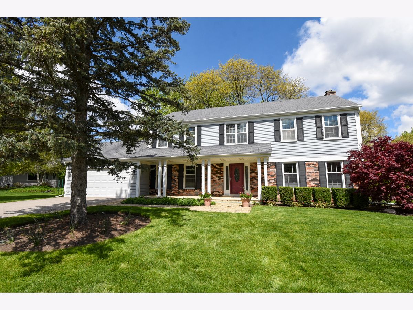
Welcome to 545 Sedgwick Drive, a beautifully maintained home ideally situated just minutes from top-rated schools, parks, shopping and dining. Offering the perfect balance of suburban tranquility and everyday convenience, this property stands out from the typical Libertyville home. Expanded beyond its original design (1992), the home features an enlarged kitchen, a spacious main-level great room and a dedicated backyard utility/gardening room. The main level offers exceptional flexibility for living and entertaining, while the second floor boasts four generously sized bedrooms. The partially finished basement offers a utility/workroom and abundant storage via the large crawl space. Outdoor enthusiasts will appreciate the meticulously landscaped yard and thriving garden, best enjoyed from the oversized back deck or the patio fire pit - ideal for relaxing across three seasons. Located just a short distance from downtown Libertyville, the Metra station, Cook Memorial Library and Butler Lake Park, this home has been lovingly cared for by the same owners for the past 36 years.
Property Specifics
| Single Family | |
| — | |
| — | |
| 1973 | |
| — | |
| — | |
| No | |
| — |
| Lake | |
| — | |
| — / Not Applicable | |
| — | |
| — | |
| — | |
| 12638572 | |
| 11173020260000 |
Nearby Schools
| NAME: | DISTRICT: | DISTANCE: | |
|---|---|---|---|
|
Grade School
Butterfield School |
70 | — | |
|
Middle School
Highland Middle School |
70 | Not in DB | |
|
High School
Libertyville High School |
128 | Not in DB | |
Property History
| DATE: | EVENT: | PRICE: | SOURCE: |
|---|---|---|---|
| 18 Jun, 2026 | Sold | $685,000 | MRED MLS |
| 13 May, 2026 | Under contract | $729,000 | MRED MLS |
| 7 May, 2026 | Listed for sale | $729,000 | MRED MLS |
Room Specifics
Total Bedrooms: 4
Bedrooms Above Ground: 4
Bedrooms Below Ground: 0
Dimensions: —
Floor Type: —
Dimensions: —
Floor Type: —
Dimensions: —
Floor Type: —
Full Bathrooms: 3
Bathroom Amenities: —
Bathroom in Basement: 0
Rooms: —
Basement Description: —
Other Specifics
| 2 | |
| — | |
| — | |
| — | |
| — | |
| 107x157x73x156 | |
| — | |
| — | |
| — | |
| — | |
| Not in DB | |
| — | |
| — | |
| — | |
| — |
Tax History
| Year | Property Taxes |
|---|---|
| 2026 | $15,363 |
Contact Agent
Nearby Similar Homes
Nearby Sold Comparables


Contact Agent
Listing Provided By
Keller Williams ONEChicago
