

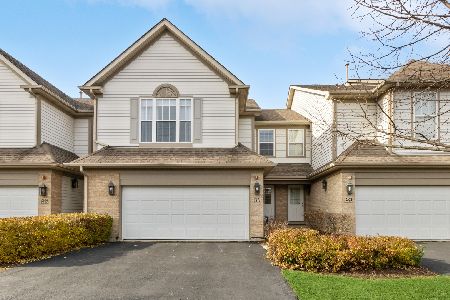
5451 Mcdonough Road, Hoffman Estates, Illinois 60192
Subdivision > Townhomes Of Princeton
Sorry, we are updating photos, please update this page in 15 minutes
$245,000
|
Sold
|
|
| Status: | Closed |
| Sqft: | 1,937 |
| Cost/Sqft: | $126 |
| Beds: | 2 |
| Baths: | 3 |
| Year Built: | 2003 |
| Property Taxes: | $5,748 |
| Days On Market: | 2971 |
| Lot Size: | 0,00 |
Description
Beautiful end unit, Columbia model featuring 2 master bedroom suites with vaulted and tray ceilings. Kitchen with maple cabinetry and Corian countertops. Newer stainless steel appliances, pantry and island. Living room with gas fireplace. Bedrooms with private baths. Loft, 2nd floor laundry room. Finished basement. Backs to single family homes and faces park. Close to shopping and I-90.
Property Specifics
| Condos/Townhomes | |
| 2 | |
| — | |
| 2003 | |
| Full | |
| Vinyl Siding, Brick | |
| Asphalt | |
| COLUMBIA | |
| No | |
| — |
| Cook | |
| Townhomes Of Princeton | |
| 219 / Monthly | |
| Insurance, Exterior Maintenance, Lawn Care, Snow Removal | |
| Public | |
| Public Sewer | |
| Central Air | |
| Natural Gas | |
| 10090794 | |
| 06041040051074 |
Nearby Schools
| NAME: | DISTRICT: | DISTANCE: | |
|---|---|---|---|
|
Grade School
Timber Trails Elementary School |
46 | — | |
|
Middle School
Larsen Middle School |
46 | Not in DB | |
|
High School
Elgin High School |
46 | Not in DB | |
Property History
| DATE: | EVENT: | PRICE: | SOURCE: |
|---|---|---|---|
| 19 Apr, 2012 | Sold | $193,000 | MRED MLS |
| 6 Mar, 2012 | Under contract | $204,900 | MRED MLS |
| — | Last price change | $209,900 | MRED MLS |
| 11 Jan, 2012 | Listed for sale | $209,900 | MRED MLS |
| 20 Nov, 2018 | Sold | $245,000 | MRED MLS |
| 1 Oct, 2018 | Under contract | $245,000 | MRED MLS |
| 21 Sep, 2018 | Listed for sale | $245,000 | MRED MLS |
| 21 Aug, 2026 | Sold | $376,250 | MRED MLS |
| 23 Jul, 2026 | Under contract | $389,900 | MRED MLS |
| 6 Jul, 2026 | Listed for sale | $389,900 | MRED MLS |
Sorry, we are updating photos, please update this page in 15 minutes
Room Specifics
All Bedroom Info:
Total Bedrooms: 2
Bedrooms Above Ground: 2
Bedrooms Below Ground: 0
Total Bedrooms: 2
Bedrooms Above Ground: 2
Bedrooms Below Ground: 0
Second Bedroom Info:
Dimensions: —
Location: —Dimensions: —
Floor Type: Carpet
Bathroom Info:
Full Bathrooms: 3
Partial Bathrooms: 1Full Bathrooms: 3
Bathroom Amenities: Whirlpool, Separate Shower, Double Sink
Bathroom in Basement: 0
Dining Room Info:
Dimensions: —
Location: —Dimensions: —
Floor Type: Carpet
Kitchen Info:
Dimensions: —
Location: —Dimensions: —
Floor Type: Ceramic Tile
Features: Eating Area-Table Space, Island, Pantry-Closet
Laundry Room Info:
Dimensions: —
Location: —Dimensions: —
Floor Type: Vinyl
Living Room Info:
Dimensions: —
Location: —Dimensions: —
Floor Type: Carpet
Family Room Info:
Dimensions: —
Location: —Dimensions: —
Floor Type: Carpet
Additional Rooms Info:
Rooms: Recreation Room, Loft, Office, Foyer
Basement: FullRooms: Recreation Room, Loft, Office, Foyer
Other Specifics
| 2 | |
| Concrete Perimeter | |
| Garage | |
| — | |
| — | |
| — | |
| Deck, Storms/Screens, End Unit | |
| Landscaped | |
| INTEGRAL | |
| — | |
| Full | |
| Vaulted/Cathedral Ceilings, Second Floor Laundry, Laundry Hook-Up in Unit, Storage | |
| Microwave, Dishwasher, Refrigerator, Washer, Dryer, Disposal, Stainless Steel Appliance(s), Cooktop, Built-In Oven | |
| Not in DB | |
| — | |
| — | |
| Wood Burning, Gas Starter |
Tax History
| Year | Property Taxes |
|---|---|
| 2012 | $6,906 |
| 2018 | $5,748 |
| 2026 | $6,841 |
Contact Agent
Nearby Similar Homes
2010 Ivy Ridge Drive, Hoffman Estates, Illinois 60192
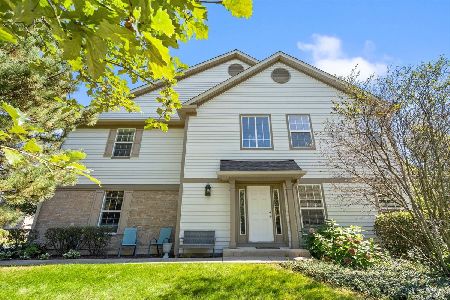
For Sale
$399,000
3 beds / 2.1 baths / 2,532 ft2
Condos/Townhomes / Built: 2004
32
2655 Lohan Way, Hoffman Estates, Illinois 60192
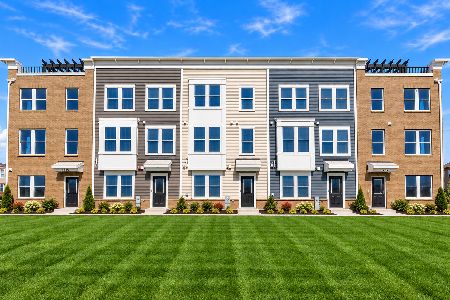
For Sale
$581,562
3 beds / 2.1 baths / 1,980 ft2
Condos/Townhomes / Built: 2026
3
Nearby Sold Comparables
5451 Mcdonough Road, Hoffman Estates, Illinois 60192

Sold
$204,900
2 beds / 2.1 baths / 1,800 ft2
Condos/Townhomes / Built: 2003
5416
5451 Mcdonough Road, Hoffman Estates, Illinois 60192
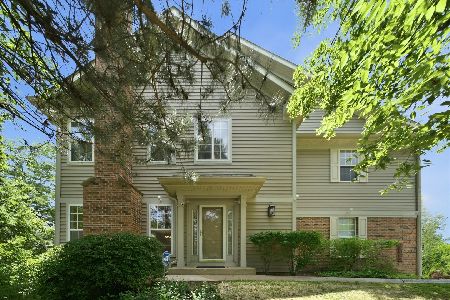
Sold
$389,900
2 beds / 2.1 baths / 1,937 ft2
Condos/Townhomes / Built: 2003
126
5455 Mcdonough Road, Hoffman Estates, Illinois 60192
Sold
$294,000
3 beds / 2.1 baths / 1,790 ft2
Condos/Townhomes / Built: 2002
6884
5457 Mcdonough Road, Hoffman Estates, Illinois 60192

Sold
$250,000
2 beds / 3.1 baths / 1,800 ft2
Condos/Townhomes / Built: 2002
1982
5459 Mcdonough Road, Hoffman Estates, Illinois 60192
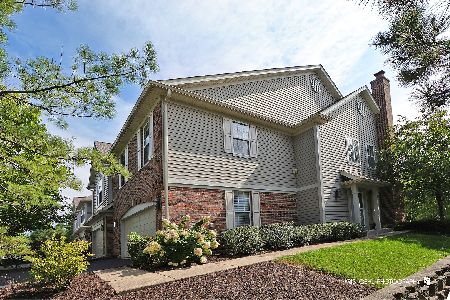
Sold
$379,000
2 beds / 2.1 baths / 1,800 ft2
Condos/Townhomes / Built: 2004
436
5471 Mcdonough Road, Hoffman Estates, Illinois 60192
Sold
$330,000
2 beds / 2.1 baths / 1,726 ft2
Condos/Townhomes / Built: 2004
1088
Contact Agent
Listing Provided By
RE/MAX Central Inc.
