

5455 Mcdonough Road, Hoffman Estates, Illinois 60192
Subdivision > Townhomes Of Princeton
Sorry, we are updating photos, please update this page in 15 minutes
$275,000
|
Sold
|
|
| Status: | Closed |
| Sqft: | 1,790 |
| Cost/Sqft: | $164 |
| Beds: | 3 |
| Baths: | 3 |
| Year Built: | 2002 |
| Property Taxes: | $4,816 |
| Days On Market: | 6884 |
| Lot Size: | 0,00 |
Description
Prime location backing to single family homes! Full 9 professionally finished English basement w/Family Room & tons of storage. Soaring 2 story Living room. Large kitchen w/upgraded raised panel cabinets & appliances. Large master BR w/his & her walk-in closets & luxury bath w/tub & shower. Convenient 2nd floor laundry room. All appliances included. 1/2 mile to I-90 & forest preserve bike paths. Loft could be 3rd BR.
Property Specifics
| Condos/Townhomes | |
| — | |
| — | |
| 2002 | |
| Full, English | |
| Brick, Other | |
| Asphalt | |
| BERKLEY | |
| No | |
| — |
| Cook | |
| Townhomes Of Princeton | |
| 142 / — | |
| Insurance, Exterior Maintenance, Lawn Care, Snow Removal | |
| Public | |
| Public Sewer | |
| Central Air | |
| Natural Gas, Forced Air | |
| 06762630 | |
| 06041040051076 |
Nearby Schools
| NAME: | DISTRICT: | DISTANCE: | |
|---|---|---|---|
|
Grade School
Lincoln Elementary School |
46 | — | |
|
Middle School
Larsen Middle School |
46 | Not in DB | |
|
High School
Elgin High School |
46 | Not in DB | |
Property History
| DATE: | EVENT: | PRICE: | SOURCE: |
|---|---|---|---|
| 16 May, 2008 | Sold | $275,000 | MRED MLS |
| 28 Mar, 2008 | Under contract | $294,000 | MRED MLS |
| — | Last price change | $297,000 | MRED MLS |
| 4 Jan, 2008 | Listed for sale | $297,000 | MRED MLS |
Sorry, we are updating photos, please update this page in 15 minutes
Room Specifics
All Bedroom Info:
Total Bedrooms: 3
Bedrooms Above Ground: 3
Bedrooms Below Ground: 0
Total Bedrooms: 3
Bedrooms Above Ground: 3
Bedrooms Below Ground: 0
Second Bedroom Info:
Dimensions: —
Location: —Dimensions: —
Floor Type: Carpet
Bathroom Info:
Full Bathrooms: 3
Partial Bathrooms: 1Full Bathrooms: 3
Bathroom Amenities: Separate Shower, Double Sink
Bathroom in Basement: 0
Dining Room Info:
Dimensions: —
Location: —Dimensions: —
Floor Type: Carpet
Kitchen Info:
Dimensions: —
Location: —Dimensions: —
Floor Type: Ceramic Tile
Features: Eating Area-Breakfast Bar, Eating Area-Table Space, Pantry-Closet
Laundry Room Info:
Dimensions: —
Location: —Dimensions: —
Floor Type: Vinyl
Living Room Info:
Dimensions: —
Location: —Dimensions: —
Floor Type: Carpet
Family Room Info:
Dimensions: —
Location: —Dimensions: —
Floor Type: Carpet
Additional Rooms Info:
Rooms: Loft, Recreation Room, Utility Room-2nd Floor
Basement: Full, EnglishRooms: Loft, Recreation Room, Utility Room-2nd Floor
Other Specifics
| 2 | |
| Concrete Perimeter | |
| Garage | |
| — | |
| — | |
| — | |
| Deck, Storms/Screens | |
| Common Grounds | |
| COMMON | |
| — | |
| Full | |
| Vaulted/Cathedral Ceilings, Laundry Hook-Up in Unit | |
| Range, Microwave, Dishwasher, Refrigerator, Washer, Dryer, Disposal | |
| Not in DB | |
| — | |
| Park | |
| — |
Tax History
| Year | Property Taxes |
|---|---|
| 2008 | $4,816 |
Contact Agent
Nearby Similar Homes
2010 Ivy Ridge Drive, Hoffman Estates, Illinois 60192
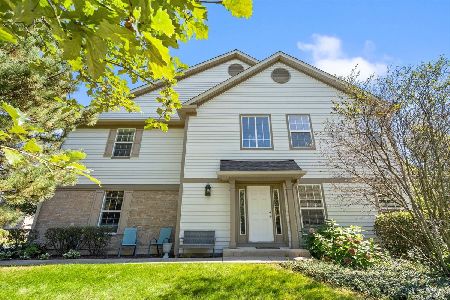
For Sale
$399,000
3 beds / 2.1 baths / 2,532 ft2
Condos/Townhomes / Built: 2004
32
2655 Lohan Way, Hoffman Estates, Illinois 60192
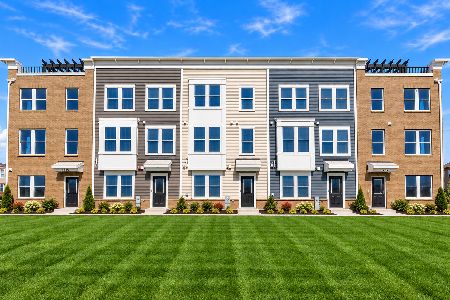
For Sale
$581,562
3 beds / 2.1 baths / 1,980 ft2
Condos/Townhomes / Built: 2026
3
Nearby Sold Comparables
5457 Mcdonough Road, Hoffman Estates, Illinois 60192

Sold
$250,000
2 beds / 3.1 baths / 1,800 ft2
Condos/Townhomes / Built: 2002
1982
5451 Mcdonough Road, Hoffman Estates, Illinois 60192

Sold
$245,000
2 beds / 2.1 baths / 1,937 ft2
Condos/Townhomes / Built: 2003
2971
5451 Mcdonough Road, Hoffman Estates, Illinois 60192
Sold
$204,900
2 beds / 2.1 baths / 1,800 ft2
Condos/Townhomes / Built: 2003
5416
5451 Mcdonough Road, Hoffman Estates, Illinois 60192
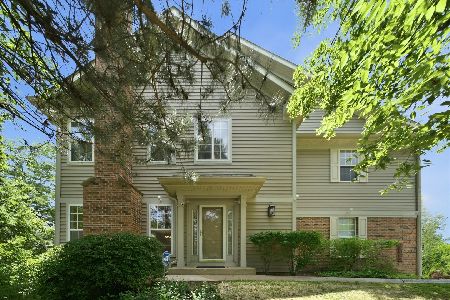
Sold
$389,900
2 beds / 2.1 baths / 1,937 ft2
Condos/Townhomes / Built: 2003
126
5459 Mcdonough Road, Hoffman Estates, Illinois 60192
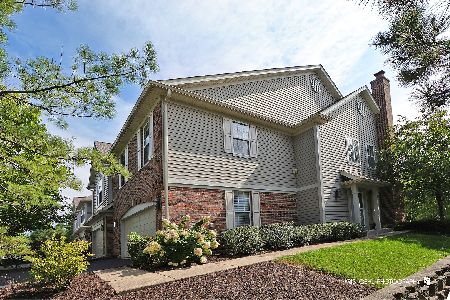
Sold
$379,000
2 beds / 2.1 baths / 1,800 ft2
Condos/Townhomes / Built: 2004
436
2103 Ivy Ridge Drive, Hoffman Estates, Illinois 60192
Sold
$231,900
2 beds / 2.1 baths / 1,937 ft2
Condos/Townhomes / Built: 2001
4431
Contact Agent
Listing Provided By
Berkshire Hathaway HomeServices KoenigRubloff
