

5454 Berenice Street, Portage Park, Chicago, Illinois 60641
Sorry, we are updating photos, please update this page in 15 minutes
$330,000
|
Sold
|
|
| Status: | Closed |
| Sqft: | 0 |
| Cost/Sqft: | — |
| Beds: | 3 |
| Baths: | 3 |
| Year Built: | — |
| Property Taxes: | $4,738 |
| Days On Market: | 6044 |
| Lot Size: | 0,00 |
Description
Move right into this fabulous jumbo tudor in desired Portage Park. Beautifully updated with great finishes! 1st Flr features: master bdrm, h/w flrs, lrg liv rm w/ fireplace + sep dining rm. Fantastic kitch w/cherry cabinets, granite & ss appliances. Huge finished rec room in basement w/ 2nd fireplace, bonus bar & spectacular lrg full bath. New windows, high eff heat/cooling & water heater! Many addtl bonus rms!
Property Specifics
| Single Family | |
| — | |
| Tudor | |
| — | |
| Full | |
| Brick | |
| — | |
| — | |
| No | |
| — |
| Cook | |
| — | |
| 0 / Not Applicable | |
| None | |
| Lake Michigan | |
| Public Sewer | |
| Central Air | |
| Natural Gas, Forced Air | |
| 07497086 | |
| 13211090220000 |
Property History
| DATE: | EVENT: | PRICE: | SOURCE: |
|---|---|---|---|
| 29 Jan, 2010 | Sold | $164,000 | MRED MLS |
| 31 Dec, 2009 | Under contract | $124,900 | MRED MLS |
| 23 Dec, 2009 | Listed for sale | $124,900 | MRED MLS |
| 28 May, 2010 | Sold | $330,000 | MRED MLS |
| 28 Apr, 2010 | Under contract | $330,000 | MRED MLS |
| — | Last price change | $349,900 | MRED MLS |
| 12 Apr, 2010 | Listed for sale | $349,900 | MRED MLS |
Sorry, we are updating photos, please update this page in 15 minutes
Room Specifics
All Bedroom Info:
Total Bedrooms: 3
Bedrooms Above Ground: 3
Bedrooms Below Ground: 0
Total Bedrooms: 3
Bedrooms Above Ground: 3
Bedrooms Below Ground: 0
Second Bedroom Info:
Dimensions: —
Location: —Dimensions: —
Floor Type: Carpet
Third Bedroom Info:
Dimensions: —
Location: —Dimensions: —
Floor Type: Carpet
Bathroom Info:
Full Bathrooms: 3
Partial Bathrooms: —Full Bathrooms: 3
Bathroom Amenities: Separate Shower
Bathroom in Basement: 1
Dining Room Info:
Dimensions: —
Location: —Dimensions: —
Floor Type: Hardwood
Kitchen Info:
Dimensions: —
Location: —Dimensions: —
Floor Type: Hardwood
Features: Eating Area-Breakfast Bar, Eating Area-Table Space, Pantry-Closet
Living Room Info:
Dimensions: —
Location: —Dimensions: —
Floor Type: Hardwood
Family Room Info:
Dimensions: —
Location: —Dimensions: —
Floor Type: Carpet
Additional Rooms Info:
Rooms: Balcony/Porch/Lanai, Den, Recreation Room
Basement: FullRooms: Balcony/Porch/Lanai, Den, Recreation Room
Other Specifics
| 2 | |
| — | |
| Garage | |
| — | |
| — | |
| — | |
| — | |
| — | |
| 34 X 120 | |
| — | |
| None | |
| — | |
| Range, Microwave, Dishwasher, Refrigerator, Disposal | |
| Not in DB | |
| — | |
| — | |
| — |
Tax History
| Year | Property Taxes |
|---|---|
| 2010 | $4,690 |
| 2010 | $4,738 |
Contact Agent
Nearby Similar Homes
5424 Waveland Avenue, Chicago, Illinois 60641
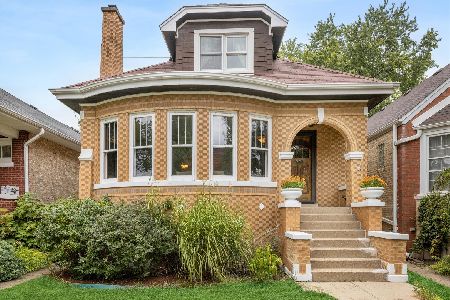
For Sale
$560,000
5 beds / 3.0 baths / 2,213 ft2
Single Family / Built: 1931
42
3638 Linder Avenue, Chicago, Illinois 60641
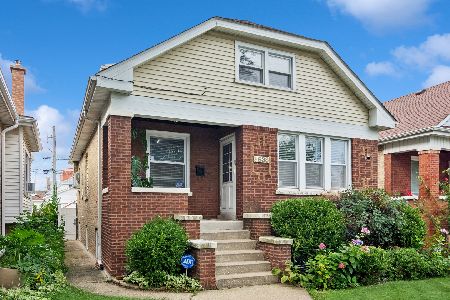
For Sale
$520,000
3 beds / 3.0 baths / 2,748 ft2
Single Family / Built: 1923
35
5319 Patterson Street, Chicago, Illinois 60641

For Sale
$370,000
3 beds / 2.0 baths / 1,287 ft2
Single Family / Built: 1919
78
5244 Waveland Avenue, Chicago, Illinois 60641

For Sale
$325,000
2 beds / 1.0 baths / 744 ft2
Single Family / Built: 1923
70
5255 Belle Plaine Avenue, Chicago, Illinois 60641
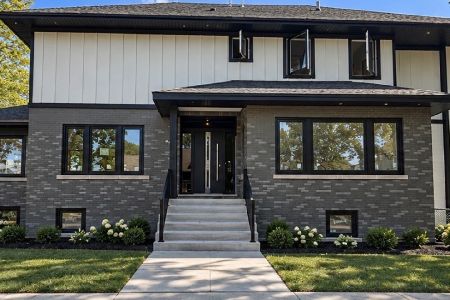
For Sale
$1,479,000
5 beds / 3.1 baths / 3,500 ft2
Single Family / Built: 1921
8
5210 Dakin Street, Chicago, Illinois 60641

For Sale
$449,900
3 beds / 2.0 baths / 2,200 ft2
Single Family / Built: 1913
16
Nearby Sold Comparables
5454 Berenice Street, Chicago, Illinois 60641

Sold
$124,900
3 beds / 2.1 baths / 0 ft2
Single Family / Built: 1918
6154
5448 Berenice Avenue, Chicago, Illinois 60641
Sold
$355,000
4 beds / 3.0 baths / 0 ft2
Single Family / Built: —
4232
5453 Berenice Avenue, Chicago, Illinois 60641
Sold
$299,900
5 beds / 3.0 baths / 0 ft2
Single Family / Built: 1920
2668
Chicago, Illinois 60641

Sold
$665,000
4 beds / 4.0 baths / 2,800 ft2
Single Family / Built: 1924
735
5501 Byron Street, Chicago, Illinois 60641
Sold
$200,000
5 beds / 2.1 baths / 2,317 ft2
Single Family / Built: 1940
5834
Contact Agent
Listing Provided By
Negotiable Realty Services, In
