

546 Bridge View Court, Palatine, Illinois 60067
Subdivision > Bridgeview Creek
Sorry, we are updating photos, please update this page in 15 minutes
$314,000
|
Sold
|
|
| Status: | Closed |
| Sqft: | 1,831 |
| Cost/Sqft: | $183 |
| Beds: | 2 |
| Baths: | 3 |
| Year Built: | 1995 |
| Property Taxes: | $9,502 |
| Days On Market: | 3028 |
| Lot Size: | 0,00 |
Description
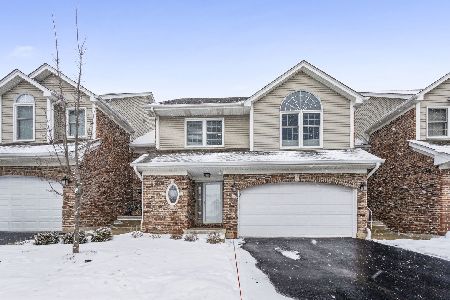
Drive into this private Bridgeview Creek neighborhood with winding road, tall trees and creek running thru it. Arrive to your stately townhome with beautiful burnt brick facade and water views. This 2-bedroom spacious home has a great open layout, large loft, finished basement and a gas fireplace to enjoy. Nice sized deck & brick paver patio makes an inviting place for entertaining and weekend BBQs. Short walk to town & Metra. Award winning Fremd HS district. Welcome home!
Property Specifics
| Condos/Townhomes | |
| 2 | |
| — | |
| 1995 | |
| Full | |
| Brick, Cedar | |
| Asphalt | |
| — | |
| No | |
| — |
| Cook | |
| Bridgeview Creek | |
| 300 / Monthly | |
| Insurance, Exterior Maintenance, Lawn Care, Snow Removal | |
| Lake Michigan | |
| Public Sewer, Sewer-Storm | |
| Central Air | |
| Natural Gas, Forced Air | |
| 10012747 | |
| 02153040650000 |
Nearby Schools
| NAME: | DISTRICT: | DISTANCE: | |
|---|---|---|---|
|
Grade School
Stuart R Paddock School |
15 | — | |
|
Middle School
Walter R Sundling Junior High Sc |
15 | Not in DB | |
|
High School
Wm Fremd High School |
211 | Not in DB | |
Property History
| DATE: | EVENT: | PRICE: | SOURCE: |
|---|---|---|---|
| 24 Aug, 2018 | Sold | $314,000 | MRED MLS |
| 23 Jul, 2018 | Under contract | $334,900 | MRED MLS |
| 10 Jul, 2018 | Listed for sale | $334,900 | MRED MLS |
| 12 Oct, 2022 | Sold | $475,000 | MRED MLS |
| 9 Aug, 2022 | Under contract | $480,000 | MRED MLS |
| 27 Jul, 2022 | Listed for sale | $480,000 | MRED MLS |
| 23 Mar, 2026 | Sold | $525,000 | MRED MLS |
| 12 Feb, 2026 | Under contract | $524,998 | MRED MLS |
| 11 Feb, 2026 | Listed for sale | $524,998 | MRED MLS |
Sorry, we are updating photos, please update this page in 15 minutes
Room Specifics
All Bedroom Info:
Total Bedrooms: 2
Bedrooms Above Ground: 2
Bedrooms Below Ground: 0
Total Bedrooms: 2
Bedrooms Above Ground: 2
Bedrooms Below Ground: 0
Second Bedroom Info:
Dimensions: —
Location: —Dimensions: —
Floor Type: Carpet
Bathroom Info:
Full Bathrooms: 3
Partial Bathrooms: 1Full Bathrooms: 3
Bathroom Amenities: Whirlpool, Separate Shower, Double Sink
Bathroom in Basement: 0
Dining Room Info:
Dimensions: —
Location: —Dimensions: —
Floor Type: Ceramic Tile
Kitchen Info:
Dimensions: —
Location: —Dimensions: —
Floor Type: Ceramic Tile
Features: Eating Area-Breakfast Bar
Laundry Room Info:
Dimensions: —
Location: —Dimensions: —
Floor Type: Other
Family Room Info:
Dimensions: —
Location: —Dimensions: —
Floor Type: Ceramic Tile
Additional Rooms Info:
Rooms: Recreation Room, Loft
Basement: FullRooms: Recreation Room, Loft
Other Specifics
| 2 | |
| — | |
| Garage | |
| — | |
| — | |
| — | |
| — | |
| — | |
| 30X85X30X85 | |
| — | |
| Full | |
| Vaulted/Cathedral Ceilings | |
| Range, Dishwasher, Refrigerator, Washer, Dryer | |
| Not in DB | |
| — | |
| — | |
| — |
Tax History
| Year | Property Taxes |
|---|---|
| 2018 | $9,502 |
| 2022 | $7,862 |
| 2026 | $11,221 |
Contact Agent
Nearby Similar Homes
77 Quentin Road, Palatine, Illinois 60067
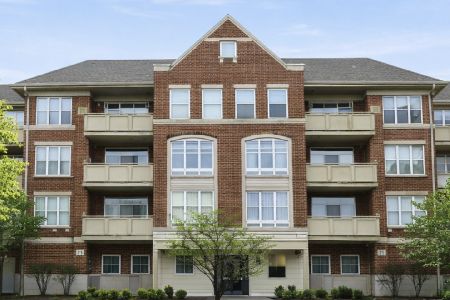
For Sale
$289,999
1 beds / 1.0 baths / 1,156 ft2
Condos/Townhomes / Built: 2006
30
77 Quentin Road, Palatine, Illinois 60067
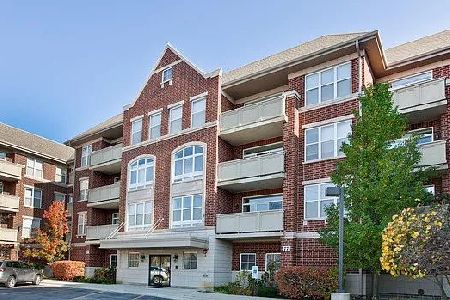
For Sale
$359,000
2 beds / 2.0 baths / 1,560 ft2
Condos/Townhomes / Built: 2006
52
77 Quentin Road, Palatine, Illinois 60067
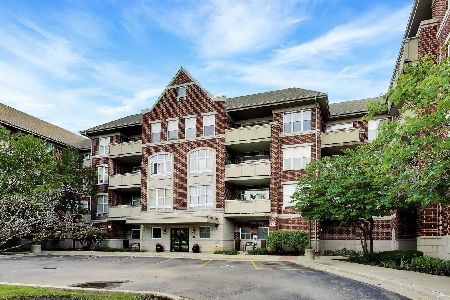
For Sale
$409,000
3 beds / 2.0 baths / 1,690 ft2
Condos/Townhomes / Built: 2006
18
2 Smith Street, Palatine, Illinois 60067
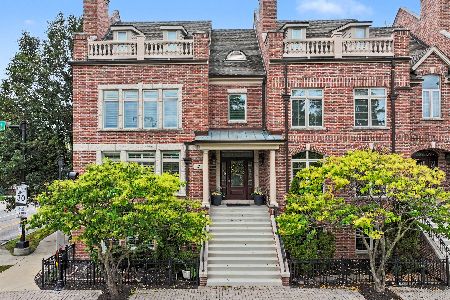
For Sale
$800,000
3 beds / 2.2 baths / 3,100 ft2
Condos/Townhomes / Built: 2005
37
Nearby Sold Comparables
550 Bridgeview Court, Palatine, Illinois 60067

Sold
$309,999
2 beds / 2.1 baths / 0 ft2
Condos/Townhomes / Built: 1995
4825
542 Bridge View Court, Palatine, Illinois 60067
Sold
$390,000
2 beds / 3.1 baths / 0 ft2
Condos/Townhomes / Built: 1995
2623
546 Bridge View Court, Palatine, Illinois 60067

Sold
$480,000
2 beds / 3.1 baths / 1,831 ft2
Condos/Townhomes / Built: 1995
1550
546 Bridge View Court, Palatine, Illinois 60067
Sold
$524,998
2 beds / 3.1 baths / 2,214 ft2
Condos/Townhomes / Built: 1995
255
59 Bridgeview Court, Palatine, Illinois 60067
Sold
$375,000
2 beds / 2.1 baths / 0 ft2
Condos/Townhomes / Built: 1995
4625
542 Bridge View Court, Palatine, Illinois 60067

Sold
$470,000
2 beds / 3.1 baths / 0 ft2
Condos/Townhomes / Built: 1995
1698
Contact Agent
Listing Provided By
Berkshire Hathaway HomeServices KoenigRubloff
