

547 Walnut Street, Elmhurst, Illinois 60126

$318,000
|
Sold
|
|
| Status: | Closed |
| Sqft: | 1,350 |
| Cost/Sqft: | $252 |
| Beds: | 3 |
| Baths: | 3 |
| Year Built: | 1975 |
| Property Taxes: | $5,991 |
| Days On Market: | 2172 |
| Lot Size: | 0,14 |
Description
Super Clean and Well Maintained Brick Raised Ranch Just Steps From Berens Park. Lovingly Cared For and Ready For Buyers Updates. Main Level Features Large Living Room, Dining Room, 3 Large Bedrooms, 2 Full Baths, Super Clean Kitchen with Room For a Table. Finished Basement Features Gleaming Tiled Floor, Large Recreation Area, 2nd Kitchen and 3rd Full Bath. Oversized 2 Car Heated Garage, Plenty of Driveway Parking & Nice Garden. Fully Fenced Yard. Solid Home with So Much Updating Potential. While Sellers Have Maintained Their Home They Would Like To Sell AS-IS.
Property Specifics
| Single Family | |
| — | |
| Ranch | |
| 1975 | |
| Full | |
| Brick | |
| Asphalt | |
| — | |
| No | |
| 0.14 |
| Du Page | |
| — | |
| 0 / Not Applicable | |
| None | |
| Lake Michigan | |
| Public Sewer | |
| Central Air | |
| Natural Gas, Forced Air | |
| 10947330 | |
| 0335121003 |
Nearby Schools
| NAME: | DISTRICT: | DISTANCE: | |
|---|---|---|---|
|
Grade School
Emerson Elementary School |
205 | — | |
|
Middle School
Churchville Middle School |
205 | Not in DB | |
|
High School
York Community High School |
205 | Not in DB | |
Property History
| DATE: | EVENT: | PRICE: | SOURCE: |
|---|---|---|---|
| 29 Jan, 2021 | Sold | $318,000 | MRED MLS |
| 20 Dec, 2020 | Under contract | $339,900 | MRED MLS |
| 4 Dec, 2020 | Listed for sale | $339,900 | MRED MLS |
| 1 May, 2021 | Under contract | $0 | MRED MLS |
| 27 Feb, 2021 | Listed for sale | $0 | MRED MLS |
| 20 Sep, 2023 | Under contract | $0 | MRED MLS |
| 24 Jul, 2023 | Listed for sale | $0 | MRED MLS |
| 7 Dec, 2024 | Under contract | $0 | MRED MLS |
| 14 Oct, 2024 | Listed for sale | $0 | MRED MLS |

Room Specifics
All Bedroom Info:
Total Bedrooms: 3
Bedrooms Above Ground: 3
Bedrooms Below Ground: 0
Total Bedrooms: 3
Bedrooms Above Ground: 3
Bedrooms Below Ground: 0
Second Bedroom Info:
Dimensions: —
Location: —Dimensions: —
Floor Type: Hardwood
Third Bedroom Info:
Dimensions: —
Location: —Dimensions: —
Floor Type: Hardwood
Bathroom Info:
Full Bathrooms: 3
Partial Bathrooms: 0Full Bathrooms: 3
Bathroom Amenities: —
Bathroom in Basement: 1
Dining Room Info:
Dimensions: —
Location: —Dimensions: —
Floor Type: Ceramic Tile
Kitchen Info:
Dimensions: —
Location: —Dimensions: —
Floor Type: Ceramic Tile
Features: Eating Area-Table Space
Laundry Room Info:
Dimensions: —
Location: —Dimensions: —
Floor Type: Other
Living Room Info:
Dimensions: —
Location: —Dimensions: —
Floor Type: Carpet
Family Room Info:
Dimensions: —
Location: —Dimensions: —
Floor Type: Ceramic Tile
Additional Rooms Info:
Rooms: Breakfast Room, Kitchen
Basement: FullRooms: Breakfast Room, Kitchen
Other Specifics
| 2 | |
| — | |
| Garage | |
| — | |
| — | |
| — | |
| Patio | |
| — | |
| 40X150 | |
| — | |
| None | |
| — | |
| Range, Microwave, Dishwasher, Refrigerator, Washer, Dryer, Disposal | |
| Not in DB | |
| Park, Tennis Court(s), Curbs, Street Lights, Street Paved | |
| — | |
| — |
Tax History
| Year | Property Taxes |
|---|---|
| 2021 | $5,991 |
Contact Agent
Nearby Similar Homes
455 Maple Avenue, Elmhurst, Illinois 60126

For Sale
$499,900
3 beds / 1.0 baths / 1,129 ft2
Single Family / Built: 1956
38
367 Oak Street, Elmhurst, Illinois 60126

For Sale
$1,775,000
5 beds / 5.0 baths / 3,803 ft2
Single Family / Built: 2026
59
466 Ridgeland Avenue, Elmhurst, Illinois 60126

For Sale
$470,000
3 beds / 1.0 baths / 1,113 ft2
Single Family / Built: 1954
38
411 Highview Avenue, Elmhurst, Illinois 60126

For Sale
$415,000
3 beds / 1.0 baths / 1,113 ft2
Single Family / Built: 1954
32
339 Ridgeland Avenue, Elmhurst, Illinois 60126

For Sale
$599,000
3 beds / 2.0 baths / 1,496 ft2
Single Family / Built: 1928
94
407 West Avenue, Elmhurst, Illinois 60126

For Sale
$360,000
2 beds / 1.0 baths / 1,007 ft2
Single Family / Built: 1954
171
Nearby Sold Comparables
551 Walnut Street, Elmhurst, Illinois 60126
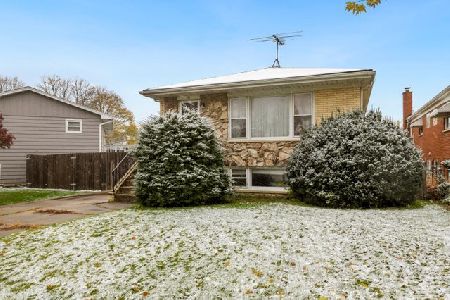
Sold
$260,000
3 beds / 2.0 baths / 1,272 ft2
Single Family / Built: 1974
2571
541 Walnut Street, Elmhurst, Illinois 60126

Sold
$339,900
3 beds / 2.1 baths / 0 ft2
Single Family / Built: 1976
3952
541 Walnut Street, Elmhurst, Illinois 60126
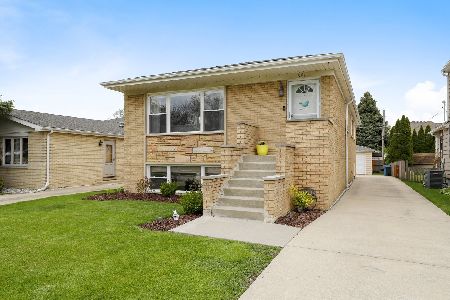
Sold
$389,000
3 beds / 2.1 baths / 1,350 ft2
Single Family / Built: 1975
2375
561 Walnut Avenue, Elmhurst, Illinois 60126
Sold
$180,000
3 beds / 2.0 baths / 0 ft2
Single Family / Built: 1964
5553
537 Walnut Street, Elmhurst, Illinois 60126
Sold
$295,000
5 beds / 3.0 baths / 1,698 ft2
Single Family / Built: 1957
3931
537 Walnut Street, Elmhurst, Illinois 60126
Sold
$300,000
5 beds / 3.0 baths / 2,592 ft2
Single Family / Built: 1957
3812
Contact Agent
Listing Provided By
DiCianni Realty Inc
