

548 Northwest Highway, Palatine, Illinois 60067
Subdivision > Cobblestone
Sorry, we are updating photos, please update this page in 15 minutes
$216,000
|
Sold
|
|
| Status: | Closed |
| Sqft: | 1,700 |
| Cost/Sqft: | $132 |
| Beds: | 3 |
| Baths: | 3 |
| Year Built: | 1977 |
| Property Taxes: | $6,136 |
| Days On Market: | 2735 |
| Lot Size: | 0,00 |
Description
Rarely available Cobblestone End Unit 3 Bedroom 2.1 Bath Town Home tucked away in a quiet location with spectacular pond views, near park district golf course. Private fenced-in yard! Stunning Kitchen with quality cabinets, sliding door to access large deck, ideal for entertaining. New flooring on 1st floor plus living room/dining room carpeting 2019. Private master bath, skylight, generous closet space. Spacious finished rec room in lower level. Tastefully decorated and well maintained. Convenient to shopping, Metra and parks. This is a true gem!! Fireplace is as-is.
Property Specifics
| Condos/Townhomes | |
| 2 | |
| — | |
| 1977 | |
| Partial | |
| Vinyl Siding, Brick | |
| Asphalt | |
| END UNIT | |
| No | |
| — |
| Cook | |
| Cobblestone | |
| 297 / Monthly | |
| Water, Insurance, Exterior Maintenance, Lawn Care, Scavenger, Snow Removal | |
| Lake Michigan | |
| Public Sewer | |
| Central Air | |
| Natural Gas, Forced Air | |
| 10361319 | |
| 02103010191027 |
Nearby Schools
| NAME: | DISTRICT: | DISTANCE: | |
|---|---|---|---|
|
Grade School
Carl Sandburg Junior High School |
15 | — | |
|
Middle School
Walter R Sundling Junior High Sc |
15 | Not in DB | |
|
High School
Palatine High School |
211 | Not in DB | |
Property History
| DATE: | EVENT: | PRICE: | SOURCE: |
|---|---|---|---|
| 30 Jan, 2020 | Sold | $216,000 | MRED MLS |
| 12 Dec, 2019 | Under contract | $224,900 | MRED MLS |
| — | Last price change | $236,000 | MRED MLS |
| 29 Apr, 2019 | Listed for sale | $250,000 | MRED MLS |
Sorry, we are updating photos, please update this page in 15 minutes
Room Specifics
All Bedroom Info:
Total Bedrooms: 3
Bedrooms Above Ground: 3
Bedrooms Below Ground: 0
Total Bedrooms: 3
Bedrooms Above Ground: 3
Bedrooms Below Ground: 0
Second Bedroom Info:
Dimensions: —
Location: —Dimensions: —
Floor Type: Carpet
Third Bedroom Info:
Dimensions: —
Location: —Dimensions: —
Floor Type: Carpet
Bathroom Info:
Full Bathrooms: 3
Partial Bathrooms: 1Full Bathrooms: 3
Bathroom Amenities: Separate Shower
Bathroom in Basement: 0
Dining Room Info:
Dimensions: —
Location: —Dimensions: —
Floor Type: Carpet
Kitchen Info:
Dimensions: —
Location: —Dimensions: —
Floor Type: Vinyl
Features: Pantry-Closet
Laundry Room Info:
Dimensions: —
Location: —Dimensions: —
Floor Type: Other
Living Room Info:
Dimensions: —
Location: —Dimensions: —
Floor Type: Carpet
Family Room Info:
Dimensions: —
Location: —Dimensions: —
Floor Type: Wood Laminate
Additional Rooms Info:
Rooms: No additional rooms
Basement: PartialRooms: No additional rooms
Other Specifics
| 1 | |
| Concrete Perimeter | |
| Garage | |
| — | |
| — | |
| — | |
| Deck, Storms/Screens, End Unit, Cable Access | |
| Fenced Yard, Water View | |
| COMMON | |
| — | |
| Full | |
| Skylight(s), Wood Laminate Floors, Laundry Hook-Up in Unit, Storage | |
| Range, Microwave, Dishwasher, Refrigerator, Washer, Dryer, Disposal | |
| Not in DB | |
| — | |
| — | |
| Attached Fireplace Doors/Screen, Gas Log |
Tax History
| Year | Property Taxes |
|---|---|
| 2020 | $6,136 |
Contact Agent
Nearby Similar Homes
225 Rohlwing Road, Palatine, Illinois 60067

For Sale
$160,000
1 beds / 1.0 baths / 800 ft2
Condos/Townhomes / Built: 1972
43
225 Rohlwing Road, Palatine, Illinois 60074
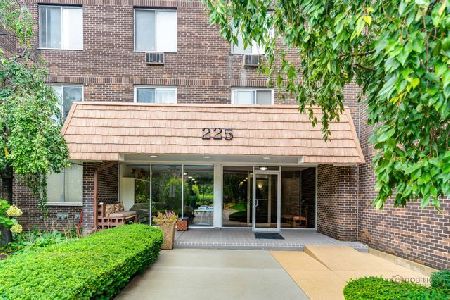
For Sale
$259,900
3 beds / 2.0 baths / 1,600 ft2
Condos/Townhomes / Built: 1975
36
245 Park Lane, Palatine, Illinois 60074
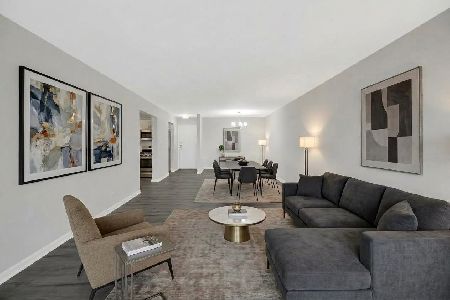
For Sale
$284,000
2 beds / 2.0 baths / 1,300 ft2
Condos/Townhomes / Built: 1979
9
405 Creekside Drive, Palatine, Illinois 60074
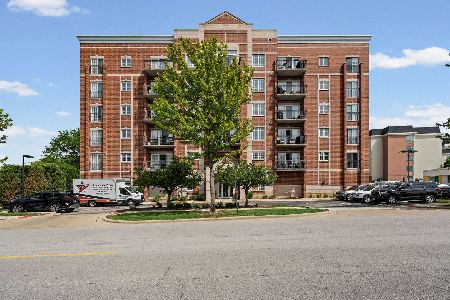
For Sale
$287,000
2 beds / 2.0 baths / 1,081 ft2
Condos/Townhomes / Built: 2006
81
Nearby Sold Comparables

Contact Agent
Listing Provided By
RE/MAX of Barrington
