

5482 Natalie Drive, Oak Forest, Illinois 60452
Sorry, we are updating photos, please update this page in 15 minutes
$193,000
|
Sold
|
|
| Status: | Closed |
| Sqft: | 1,607 |
| Cost/Sqft: | $124 |
| Beds: | 3 |
| Baths: | 2 |
| Year Built: | 1967 |
| Property Taxes: | $5,063 |
| Days On Market: | 2430 |
| Lot Size: | 0,00 |
Description
Check out our interactive 3D tour! Beautiful split-level home with attached garage and fenced yard with deck and patio! Open floor concept on main level with hardwood flooring throughout, Living Room with cozy wood burning fireplace, Dining Room with sliders to patio, and eat-in Kitchen with center island and pantry. Lower level features spacious Family Room with Sitting Room perfect for den/office or play area. Second level boasts Master Suite with private full Bathroom and access to deck, two additional large Bedrooms, and additional full Bathroom. Great sought after school District 142, forest preserves, bike trails, golf course, Metra, interstate, shopping all nearby!
Property Specifics
| Single Family | |
| — | |
| — | |
| 1967 | |
| None | |
| Vinyl Siding | |
| Asphalt | |
| — | |
| No | |
| — |
| Cook | |
| — | |
| — / Not Applicable | |
| None | |
| Lake Michigan | |
| Public Sewer | |
| Central Air | |
| Natural Gas | |
| 10640332 | |
| 28161040130000 |
Nearby Schools
| NAME: | DISTRICT: | DISTANCE: | |
|---|---|---|---|
|
Grade School
Lee R Foster Elementary School |
142 | — | |
|
Middle School
Hille Middle School |
142 | Not in DB | |
|
High School
Oak Forest High School |
228 | Not in DB | |
Property History
| DATE: | EVENT: | PRICE: | SOURCE: |
|---|---|---|---|
| 13 May, 2020 | Sold | $193,000 | MRED MLS |
| 22 Mar, 2020 | Under contract | $200,000 | MRED MLS |
| 2 Mar, 2020 | Listed for sale | $200,000 | MRED MLS |
Sorry, we are updating photos, please update this page in 15 minutes
Room Specifics
All Bedroom Info:
Total Bedrooms: 3
Bedrooms Above Ground: 3
Bedrooms Below Ground: 0
Total Bedrooms: 3
Bedrooms Above Ground: 3
Bedrooms Below Ground: 0
Second Bedroom Info:
Dimensions: —
Location: —Dimensions: —
Floor Type: Hardwood
Third Bedroom Info:
Dimensions: —
Location: —Dimensions: —
Floor Type: Hardwood
Bathroom Info:
Full Bathrooms: 2
Partial Bathrooms: 0Full Bathrooms: 2
Bathroom Amenities: Separate Shower
Bathroom in Basement: 0
Kitchen Info:
Dimensions: —
Location: —Dimensions: —
Floor Type: Hardwood
Features: Eating Area-Table Space, Island
Living Room Info:
Dimensions: —
Location: —Dimensions: —
Floor Type: Hardwood
Family Room Info:
Dimensions: —
Location: —Dimensions: —
Floor Type: Carpet
Additional Rooms Info:
Rooms: Eating Area, Sitting Room, Foyer
Basement: NoneRooms: Eating Area, Sitting Room, Foyer
Other Specifics
| 2 | |
| — | |
| Garage | |
| — | |
| — | |
| — | |
| Deck, Patio | |
| Fenced Yard | |
| 7800 | |
| — | |
| Full | |
| Hardwood Floors, Walk-In Closet(s) | |
| Range, Microwave, Dishwasher, Refrigerator, Washer, Dryer | |
| Not in DB | |
| Park, Curbs, Sidewalks, Street Lights, Street Paved | |
| — | |
| Wood Burning |
Tax History
| Year | Property Taxes |
|---|---|
| 2020 | $5,063 |
Contact Agent
Nearby Similar Homes
15423 Michaele Drive, Oak Forest, Illinois 60452
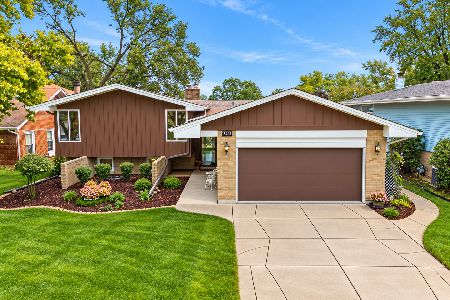
For Sale
$349,900
3 beds / 2.0 baths / 1,612 ft2
Single Family / Built: 1967
25
5460 Adeline Place, Oak Forest, Illinois 60452
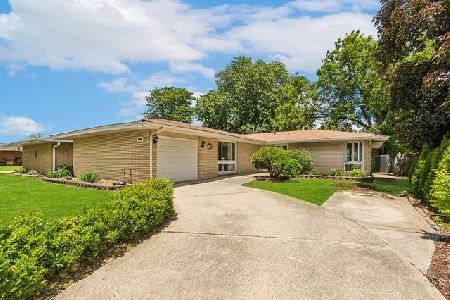
For Sale
$310,000
3 beds / 2.0 baths / 1,602 ft2
Single Family / Built: 1964
106
15420 Central Avenue, Oak Forest, Illinois 60452
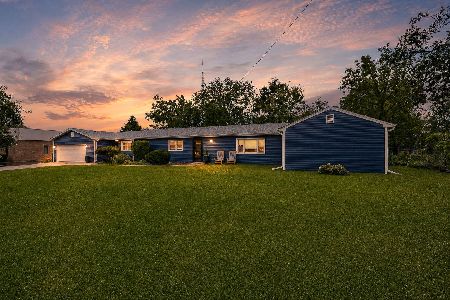
For Sale
$324,900
3 beds / 2.0 baths / 1,750 ft2
Single Family / Built: 1954
26
15512 Lorel Avenue, Oak Forest, Illinois 60452
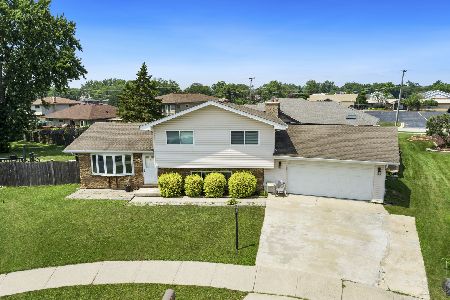
For Sale
$364,500
3 beds / 2.0 baths / 1,500 ft2
Single Family / Built: 1985
99
15524 Lorel Avenue, Oak Forest, Illinois 60452
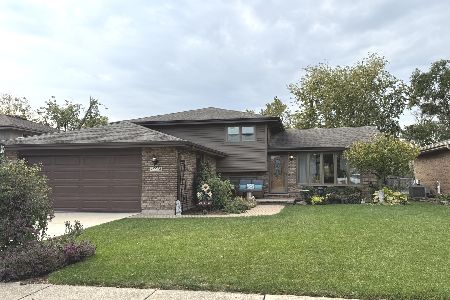
For Sale
$329,000
3 beds / 2.0 baths / 1,120 ft2
Single Family / Built: 1985
12
15017 Sunset Avenue, Oak Forest, Illinois 60452
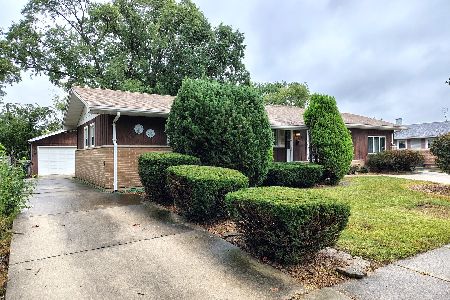
For Sale
$299,900
4 beds / 2.0 baths / 1,781 ft2
Single Family / Built: 1961
37
Nearby Sold Comparables
5488 Natalie Drive, Oak Forest, Illinois 60452

Sold
$188,900
3 beds / 2.0 baths / 0 ft2
Single Family / Built: 1968
5331
5476 Natalie Drive, Oak Forest, Illinois 60452
Sold
$209,900
3 beds / 3.1 baths / 4,050 ft2
Single Family / Built: 1968
2834
5488 Natalie Drive, Oak Forest, Illinois 60452

Sold
$189,900
3 beds / 2.0 baths / 1,476 ft2
Single Family / Built: 1968
2743
5470 Natalie Drive, Oak Forest, Illinois 60452

Sold
$259,900
3 beds / 2.0 baths / 0 ft2
Single Family / Built: 1968
1831
15356 Michaele Drive, Oak Forest, Illinois 60452
Sold
$184,900
3 beds / 1.0 baths / 0 ft2
Single Family / Built: 1968
6789
15356 Michaele Drive, Oak Forest, Illinois 60452
Sold
$124,900
3 beds / 2.0 baths / 0 ft2
Single Family / Built: 1968
5669
Contact Agent
Listing Provided By
Keller Williams Infinity
