

5493 Ridge Crossing, Hanover Park, Illinois 60133
Subdivision > Tall Oaks
Sorry, we are updating photos, please update this page in 15 minutes
$219,000
|
Sold
|
|
| Status: | Closed |
| Sqft: | 1,870 |
| Cost/Sqft: | $122 |
| Beds: | 4 |
| Baths: | 3 |
| Year Built: | 1995 |
| Property Taxes: | $6,756 |
| Days On Market: | 4938 |
| Lot Size: | 0,00 |
Description
Updated and Immaculate Throughout! Living room has bay window & opens to dining room. Eat-in kitchen has new counters, floor, & newer appliances. Master bedroom has HUGE updated bath. Hall and half bath also updated. Wood laminate floor in lower level. 4th BR could be den/office. Sliding doors to great patio. Large fenced yard with lots of room to play! Pool can be removed. this is really move-in ready!!
Property Specifics
| Single Family | |
| — | |
| — | |
| 1995 | |
| Full, Walkout | |
| Vinyl Siding | |
| Asphalt | |
| ASHLEY | |
| No | |
| — |
| Du Page | |
| Tall Oaks | |
| 14 / Monthly | |
| Other | |
| Lake Michigan | |
| Public Sewer | |
| Central Air | |
| Natural Gas, Forced Air | |
| 08323887 | |
| 0112215042 |
Nearby Schools
| NAME: | DISTRICT: | DISTANCE: | |
|---|---|---|---|
|
Grade School
Horizon Elementary School |
46 | — | |
|
Middle School
Tefft Middle School |
46 | Not in DB | |
|
High School
Bartlett High School |
46 | Not in DB | |
Property History
| DATE: | EVENT: | PRICE: | SOURCE: |
|---|---|---|---|
| 19 Jun, 2013 | Sold | $219,000 | MRED MLS |
| 26 Apr, 2013 | Under contract | $229,000 | MRED MLS |
| 23 Apr, 2013 | Listed for sale | $229,000 | MRED MLS |
| 29 Jul, 2022 | Sold | $345,000 | MRED MLS |
| 23 May, 2022 | Under contract | $310,000 | MRED MLS |
| 20 May, 2022 | Listed for sale | $310,000 | MRED MLS |
Sorry, we are updating photos, please update this page in 15 minutes
Room Specifics
All Bedroom Info:
Total Bedrooms: 4
Bedrooms Above Ground: 4
Bedrooms Below Ground: 0
Total Bedrooms: 4
Bedrooms Above Ground: 4
Bedrooms Below Ground: 0
Second Bedroom Info:
Dimensions: —
Location: —Dimensions: —
Floor Type: Carpet
Third Bedroom Info:
Dimensions: —
Location: —Dimensions: —
Floor Type: Carpet
Fourth Bedroom Info:
Dimensions: —
Location: —Dimensions: —
Floor Type: Wood Laminate
Bathroom Info:
Full Bathrooms: 3
Partial Bathrooms: 1Full Bathrooms: 3
Bathroom Amenities: —
Bathroom in Basement: 1
Dining Room Info:
Dimensions: —
Location: —Dimensions: —
Floor Type: Carpet
Kitchen Info:
Dimensions: —
Location: —Dimensions: —
Floor Type: Wood Laminate
Features: Eating Area-Table Space
Living Room Info:
Dimensions: —
Location: —Dimensions: —
Floor Type: Carpet
Family Room Info:
Dimensions: —
Location: —Dimensions: —
Floor Type: Wood Laminate
Additional Rooms Info:
Rooms: No additional rooms
Basement: Full, WalkoutRooms: No additional rooms
Other Specifics
| 2 | |
| Concrete Perimeter | |
| Garage | |
| — | |
| — | |
| — | |
| Deck, Patio, Above Ground Pool | |
| Fenced Yard | |
| 99X135X57X119 | |
| — | |
| Full | |
| Wood Laminate Floors, First Floor Bedroom | |
| Range, Microwave, Dishwasher, Refrigerator, Washer, Dryer, Disposal | |
| Not in DB | |
| Tennis Courts, Sidewalks, Street Lights, Street Paved | |
| — | |
| — |
Tax History
| Year | Property Taxes |
|---|---|
| 2013 | $6,756 |
| 2022 | $7,071 |
Contact Agent
Nearby Similar Homes
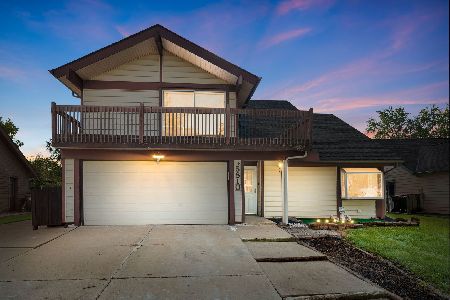
575 Adare Road, Bartlett, Illinois 60103
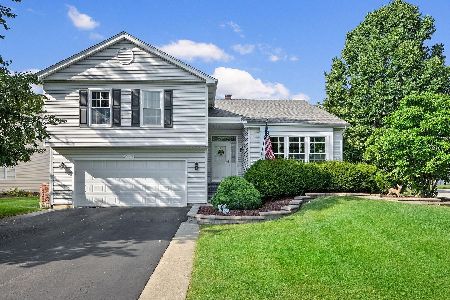
For Sale
$499,900
4 beds / 2.1 baths / 2,878 ft2
Single Family / Built: 1991
53
556 Foxford Road, Bartlett, Illinois 60103
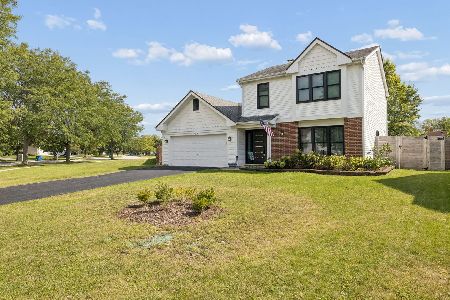
For Sale
$415,000
3 beds / 2.1 baths / 1,637 ft2
Single Family / Built: 1991
3
Nearby Sold Comparables


Contact Agent
Listing Provided By
Club Group LLC
