

55 Brodick Lane, Inverness, Illinois 60067
Subdivision > Inverness On The Pond
Sorry, we are updating photos, please update this page in 15 minutes
$453,000
|
Sold
|
|
| Status: | Closed |
| Sqft: | 2,140 |
| Cost/Sqft: | $221 |
| Beds: | 2 |
| Baths: | 3 |
| Year Built: | 1998 |
| Property Taxes: | $6,796 |
| Days On Market: | 4678 |
| Lot Size: | 0,00 |
Description
Stunningly beautiful. Taken down to the studs. 2 bedroom, 2.1 bath with eat-in kitchen opened to 2 story family room w/re-stoned FP. Hardwood flooring in main living area. 2 story LR and DR with bay window. Finished basement. A really great downsize.
Property Specifics
| Single Family | |
| — | |
| Ranch | |
| 1998 | |
| Partial | |
| Brick | |
| Asphalt | |
| ALEXANDER | |
| No | |
| — |
| Cook | |
| Inverness On The Pond | |
| 380 / Monthly | |
| Insurance, Lawn Care, Scavenger, Snow Removal | |
| Public | |
| Public Sewer | |
| Central Air | |
| Natural Gas, Electric | |
| 08523013 | |
| 02163030471037 |
Nearby Schools
| NAME: | DISTRICT: | DISTANCE: | |
|---|---|---|---|
|
Grade School
Marion Jordan Elementary School |
15 | — | |
|
Middle School
Walter R Sundling Junior High Sc |
15 | Not in DB | |
|
High School
Wm Fremd High School |
211 | Not in DB | |
Property History
| DATE: | EVENT: | PRICE: | SOURCE: |
|---|---|---|---|
| 25 Feb, 2014 | Sold | $453,000 | MRED MLS |
| 7 Feb, 2014 | Under contract | $474,000 | MRED MLS |
| 24 Jan, 2014 | Listed for sale | $474,000 | MRED MLS |
| 30 Sep, 2026 | Sold | $695,000 | MRED MLS |
| 31 Aug, 2026 | Under contract | $675,000 | MRED MLS |
| 25 Aug, 2026 | Listed for sale | $675,000 | MRED MLS |
Sorry, we are updating photos, please update this page in 15 minutes
Room Specifics
All Bedroom Info:
Total Bedrooms: 2
Bedrooms Above Ground: 2
Bedrooms Below Ground: 0
Total Bedrooms: 2
Bedrooms Above Ground: 2
Bedrooms Below Ground: 0
Second Bedroom Info:
Dimensions: —
Location: —Dimensions: —
Floor Type: Carpet
Bathroom Info:
Full Bathrooms: 3
Partial Bathrooms: 1Full Bathrooms: 3
Bathroom Amenities: Separate Shower, Double Sink, Soaking Tub
Bathroom in Basement: 0
Dining Room Info:
Dimensions: —
Location: —Dimensions: —
Floor Type: Hardwood
Kitchen Info:
Dimensions: —
Location: —Dimensions: —
Floor Type: Hardwood
Features: Eating Area-Table Space
Laundry Room Info:
Dimensions: —
Location: —Dimensions: —
Floor Type: Ceramic Tile
Living Room Info:
Dimensions: —
Location: —Dimensions: —
Floor Type: Hardwood
Family Room Info:
Dimensions: —
Location: —Dimensions: —
Floor Type: Hardwood
Additional Rooms Info:
Rooms: Eating Area, Office, Recreation Room
Basement: PartialRooms: Eating Area, Office, Recreation Room
Other Specifics
| 2 | |
| Concrete Perimeter | |
| Garage | |
| — | |
| — | |
| — | |
| Patio | |
| — | |
| INTEGRAL | |
| Unfinished | |
| Full | |
| Vaulted/Cathedral Ceilings, Skylight(s), Hardwood Floors, First Floor Bedroom, First Floor Laundry, First Floor Full Bath | |
| Range, Microwave, Dishwasher, Refrigerator, Bar Fridge, Disposal, Stainless Steel Appliance(s) | |
| Not in DB | |
| Sidewalks, Street Lights, Street Paved | |
| — | |
| Gas Starter |
Tax History
| Year | Property Taxes |
|---|---|
| 2014 | $6,796 |
| 2026 | $11,882 |
Contact Agent
Nearby Similar Homes
84 Dirleton Lane, Inverness, Illinois 60067

For Sale
$649,000
2 beds / 2.1 baths / 2,815 ft2
Single Family / Built: 1983
1
119 Craigie Lane, Inverness, Illinois 60067

For Sale
$639,900
3 beds / 2.1 baths / 2,500 ft2
Single Family / Built: 1984
37
1120 Wood Street, Palatine, Illinois 60067

For Sale
$499,000
1 beds / 1.0 baths / 775 ft2
Single Family / Built: 1926
96
1055 Palatine Road, Palatine, Illinois 60067

Foreclosure
$359,900
4 beds / 3.1 baths / 2,592 ft2
Single Family / Built: 1988
81
Nearby Sold Comparables
55 Brodick Lane, Inverness, Illinois 60067
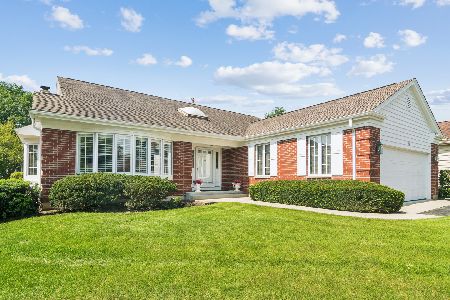
Sold
$675,000
2 beds / 2.1 baths / 2,140 ft2
Single Family / Built: 1998
82
53 Brodick Lane, Inverness, Illinois 60067

Sold
$275,000
2 beds / 2.0 baths / 0 ft2
Single Family / Built: 1987
5367
57 Brodick Lane, Inverness, Illinois 60067
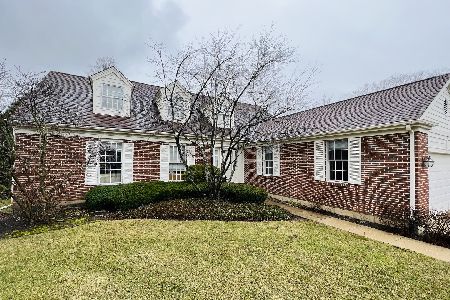
Sold
$449,999
3 beds / 2.1 baths / 2,750 ft2
Single Family / Built: 1989
1671
49 Ravenscraig Lane, Inverness, Illinois 60067
Sold
$349,000
2 beds / 3.1 baths / 2,300 ft2
Single Family / Built: 1987
5695
69 Brodick Lane, Inverness, Illinois 60067

Sold
$349,500
2 beds / 2.1 baths / 2,100 ft2
Single Family / Built: 1994
2355
47 Ravenscraig Lane, Inverness, Illinois 60067
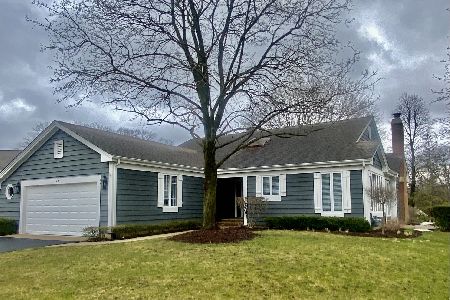
Sold
$675,000
2 beds / 3.1 baths / 2,644 ft2
Single Family / Built: 1984
964
Contact Agent
Listing Provided By
Baird & Warner
