

55 Dellmont Court, Buffalo Grove, Illinois 60089
Subdivision > Old Farm Village
Sorry, we are updating photos, please update this page in 15 minutes
$395,000
|
Sold
|
|
| Status: | Closed |
| Sqft: | 2,400 |
| Cost/Sqft: | $177 |
| Beds: | 4 |
| Baths: | 3 |
| Year Built: | 1986 |
| Property Taxes: | $14,373 |
| Days On Market: | 3720 |
| Lot Size: | 0,22 |
Description
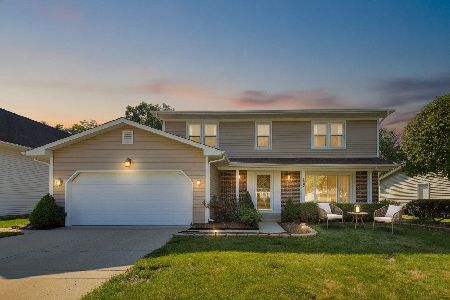
Come take in the picture perfect views of the pond from your deck. Large Two Story Colonial Four Bedroom two and a half bath sits on an ideal low traffic court location. Newer roof and siding. First Floor Office/Den. French Doors, Large Formal Dinning and Living Rooms, Good Size Eat in area off kitchen, First Floor Laundry. Inviting Family Room with Gas Fireplace and Ceramic Logs. Partial Finished Basement offers a Recreation Room and a separate Theatre Room. Good Size Master Suite with Separate Shower and much more. A Must See! Note Short Sale Allow extra time for lender response.
Property Specifics
| Single Family | |
| — | |
| Colonial | |
| 1986 | |
| Partial | |
| Vinyl Siding | |
| Asphalt | |
| — | |
| Yes | |
| 0.22 |
| Lake | |
| Old Farm Village | |
| 0 / Not Applicable | |
| None | |
| Lake Michigan | |
| Public Sewer | |
| Central Air | |
| Natural Gas, Forced Air | |
| 09320048 | |
| 15283110400000 |
Nearby Schools
| NAME: | DISTRICT: | DISTANCE: | |
|---|---|---|---|
|
Grade School
Earl Pritchett School |
102 | — | |
|
Middle School
Aptakisic Junior High School |
102 | Not in DB | |
|
High School
Adlai E Stevenson High School |
125 | Not in DB | |
Property History
| DATE: | EVENT: | PRICE: | SOURCE: |
|---|---|---|---|
| 14 Mar, 2017 | Sold | $395,000 | MRED MLS |
| 6 Nov, 2016 | Under contract | $425,000 | MRED MLS |
| — | Last price change | $455,000 | MRED MLS |
| 19 Aug, 2016 | Listed for sale | $455,000 | MRED MLS |
Sorry, we are updating photos, please update this page in 15 minutes
Room Specifics
All Bedroom Info:
Total Bedrooms: 4
Bedrooms Above Ground: 4
Bedrooms Below Ground: 0
Total Bedrooms: 4
Bedrooms Above Ground: 4
Bedrooms Below Ground: 0
Second Bedroom Info:
Dimensions: —
Location: —Dimensions: —
Floor Type: Carpet
Third Bedroom Info:
Dimensions: —
Location: —Dimensions: —
Floor Type: Carpet
Fourth Bedroom Info:
Dimensions: —
Location: —Dimensions: —
Floor Type: Carpet
Bathroom Info:
Full Bathrooms: 3
Partial Bathrooms: 1Full Bathrooms: 3
Bathroom Amenities: Separate Shower
Bathroom in Basement: 0
Dining Room Info:
Dimensions: —
Location: —Dimensions: —
Floor Type: Slate
Kitchen Info:
Dimensions: —
Location: —Dimensions: —
Floor Type: Slate
Laundry Room Info:
Dimensions: —
Location: —Dimensions: —
Floor Type: Other
Living Room Info:
Dimensions: —
Location: —Dimensions: —
Floor Type: Parquet
Family Room Info:
Dimensions: —
Location: —Dimensions: —
Floor Type: Parquet
Additional Rooms Info:
Rooms: Den, Eating Area, Theatre Room, Recreation Room
Basement: PartialRooms: Den, Eating Area, Theatre Room, Recreation Room
Other Specifics
| 2 | |
| Concrete Perimeter | |
| Garage, Space/s | |
| — | |
| — | |
| — | |
| Deck | |
| Irregular Lot, Landscaped, Pond(s), Water View | |
| 133X49X46X125X34X32 | |
| Unfinished | |
| Full | |
| Vaulted/Cathedral Ceilings, Hardwood Floors, First Floor Laundry | |
| — | |
| Not in DB | |
| Park, Lake, Curbs, Sidewalks, Street Lights, Street Paved | |
| — | |
| Gas Log |
Tax History
| Year | Property Taxes |
|---|---|
| 2017 | $14,373 |
Contact Agent
Nearby Similar Homes
16 Copperwood Drive, Buffalo Grove, Illinois 60089
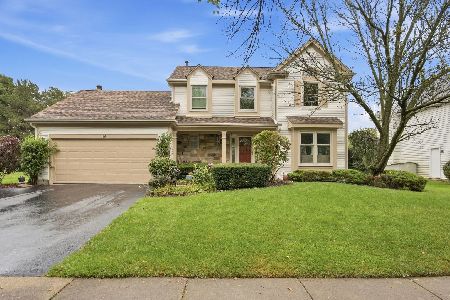
For Sale
$639,900
3 beds / 2.1 baths / 2,487 ft2
Single Family / Built: 1987
4
66 Copperwood Drive, Buffalo Grove, Illinois 60089
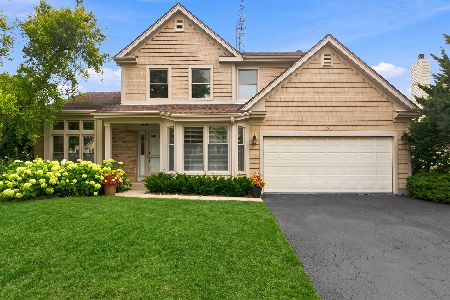
For Sale
$579,000
3 beds / 2.1 baths / 2,738 ft2
Single Family / Built: 1987
18
1002 Hobson Drive, Buffalo Grove, Illinois 60089
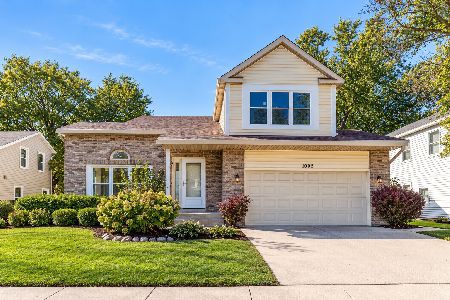
For Sale
$649,900
4 beds / 3.1 baths / 2,400 ft2
Single Family / Built: 1986
3
1309 Witney Lane, Buffalo Grove, Illinois 60089
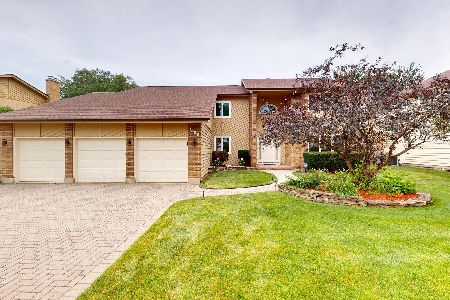
For Sale
$899,900
5 beds / 4.0 baths / 4,242 ft2
Single Family / Built: 1988
52
410 Lamont Terrace, Buffalo Grove, Illinois 60089

For Sale
$549,900
4 beds / 2.1 baths / 2,196 ft2
Single Family / Built: 1986
40
720 Dunhill Drive, Buffalo Grove, Illinois 60089
For Sale
$625,000
4 beds / 2.1 baths / 2,582 ft2
Single Family / Built: 1980
40
Nearby Sold Comparables
61 Dellmont Court, Buffalo Grove, Illinois 60089

Sold
$539,900
3 beds / 3.1 baths / 2,634 ft2
Single Family / Built: 1985
2013
43 Dellmont Court, Buffalo Grove, Illinois 60089

Sold
$499,500
4 beds / 2.1 baths / 2,279 ft2
Single Family / Built: 1985
4060
67 Dellmont Court, Buffalo Grove, Illinois 60089

Sold
$435,000
3 beds / 3.1 baths / 2,050 ft2
Single Family / Built: 1987
2327
63 Trotwood Court, Buffalo Grove, Illinois 60089
Sold
$449,000
4 beds / 2.1 baths / 2,279 ft2
Single Family / Built: 1985
4801
Contact Agent
Listing Provided By
RE/MAX Central
