

55 Loon Lake Court, Pingree Grove, Illinois 60140
Subdivision > Cambridge Lakes
Sorry, we are updating photos, please update this page in 15 minutes
$279,000
|
Sold
|
|
| Status: | Closed |
| Sqft: | 3,454 |
| Cost/Sqft: | $81 |
| Beds: | 4 |
| Baths: | 3 |
| Year Built: | 2009 |
| Property Taxes: | $9,222 |
| Days On Market: | 4477 |
| Lot Size: | 0,27 |
Description
GREAT CUL-DE-SAC LOC BACKS 2 PRAIRIE PRESERVE! OVERSZ FNCD YARD W/STONE PATIO! 2-STY FYR! OAK RAILS! 2-STY FR W/LOADS OF WNDWS! LRG GOURMET EAT-N KTCHN W/BRKFST BAR ISLAND, CORIAN C-TOPS, SS APPLS, MAPLE CABS W/CRWN & TILE B-SPLASH! SEP FRML LR/DR! 1ST BDRM! MBDRM W/DBL DR ENTRY, 2 CLSTS & LUX BTH W/SKR TUB, SEP SHWR & DUAL VANITIES! PART FIN BSMNT W/REC RM & MEDIA AREA! 1ST FLR LNDRY! OVERALL GREAT COND!
Property Specifics
| Single Family | |
| — | |
| Contemporary | |
| 2009 | |
| Full | |
| Vinyl Siding | |
| Asphalt | |
| ELLSWORTH | |
| No | |
| 0.27 |
| Kane | |
| Cambridge Lakes | |
| 62 / Monthly | |
| Clubhouse, Exercise Facilities, Pool, Other | |
| Public | |
| Public Sewer | |
| Central Air | |
| Natural Gas, Forced Air | |
| 08695380 | |
| 0227351012 |
Property History
| DATE: | EVENT: | PRICE: | SOURCE: |
|---|---|---|---|
| 1 Apr, 2016 | Sold | $279,000 | MRED MLS |
| 11 Nov, 2014 | Under contract | $279,000 | MRED MLS |
| — | Last price change | $279,900 | MRED MLS |
| 7 Aug, 2014 | Listed for sale | $289,900 | MRED MLS |
Sorry, we are updating photos, please update this page in 15 minutes
Room Specifics
All Bedroom Info:
Total Bedrooms: 4
Bedrooms Above Ground: 4
Bedrooms Below Ground: 0
Total Bedrooms: 4
Bedrooms Above Ground: 4
Bedrooms Below Ground: 0
Second Bedroom Info:
Dimensions: —
Location: —Dimensions: —
Floor Type: Carpet
Third Bedroom Info:
Dimensions: —
Location: —Dimensions: —
Floor Type: Carpet
Fourth Bedroom Info:
Dimensions: —
Location: —Dimensions: —
Floor Type: Carpet
Bathroom Info:
Full Bathrooms: 3
Partial Bathrooms: 0Full Bathrooms: 3
Bathroom Amenities: Separate Shower, Double Sink, Soaking Tub
Bathroom in Basement: 0
Dining Room Info:
Dimensions: —
Location: —Dimensions: —
Floor Type: Carpet
Kitchen Info:
Dimensions: —
Location: —Dimensions: —
Floor Type: Ceramic Tile
Features: Eating Area-Table Space, Island, Pantry-Closet
Laundry Room Info:
Dimensions: —
Location: —Dimensions: —
Floor Type: Ceramic Tile
Living Room Info:
Dimensions: —
Location: —Dimensions: —
Floor Type: Carpet
Family Room Info:
Dimensions: —
Location: —Dimensions: —
Floor Type: Carpet
Additional Rooms Info:
Rooms: Eating Area, Foyer, Recreation Room, Media Room, Loft
Basement: FullRooms: Eating Area, Foyer, Recreation Room, Media Room, Loft
Other Specifics
| 3 | |
| Concrete Perimeter | |
| Garage | |
| — | |
| — | |
| — | |
| Patio, Storms/Screens | |
| Cul-De-Sac, Fenced Yard | |
| 75X170X79X143 | |
| — | |
| Full | |
| Vaulted/Cathedral Ceilings, First Floor Bedroom, First Floor Laundry, First Floor Full Bath | |
| Range, Microwave, Dishwasher, Refrigerator, Disposal, Stainless Steel Appliance(s) | |
| Not in DB | |
| Clubhouse, Pool, Sidewalks, Street Lights | |
| — | |
| — |
Tax History
| Year | Property Taxes |
|---|---|
| 2016 | $9,222 |
Contact Agent
Nearby Similar Homes
40W865 Maplehurst Lane, Hampshire, Illinois 60140
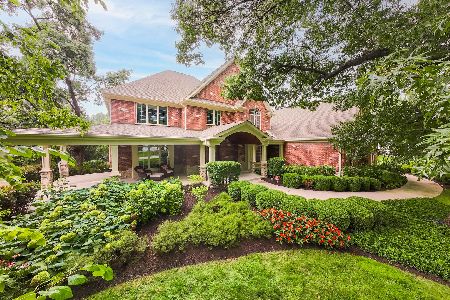
For Sale
$1,495,000
6 beds / 5.1 baths / 10,276 ft2
Single Family / Built: 2011
35
40W630 Atchison Drive, Hampshire, Illinois 60140
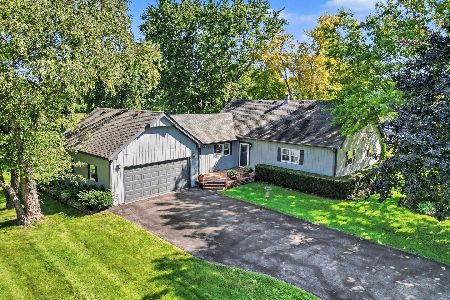
For Sale
$475,000
3 beds / 2.0 baths / 1,994 ft2
Single Family / Built: 1985
76
Nearby Sold Comparables
75 Loon Lake Court, Pingree Grove, Illinois 60140

Sold
$379,900
4 beds / 2.1 baths / 3,282 ft2
Single Family / Built: 2009
6219
1562 Aspen Court, Pingree Grove, Illinois 60140
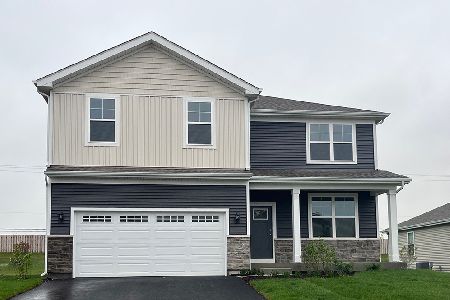
Sold
$519,990
4 beds / 2.1 baths / 2,600 ft2
Single Family / Built: 2025
368
1059 Waterfront Lane, Pingree Grove, Illinois 60140
Sold
$279,000
4 beds / 2.1 baths / 2,475 ft2
Single Family / Built: 2015
3118
1067 Waterfront Lane, Pingree Grove, Illinois 60140
Sold
$193,000
5 beds / 3.1 baths / 2,835 ft2
Single Family / Built: 2007
5998
1059 Waterfront Lane, Pingree Grove, Illinois 60140
Sold
$329,900
4 beds / 2.1 baths / 2,475 ft2
Single Family / Built: 2015
2658
1059 Waterfront Lane, Pingree Grove, Illinois 60140
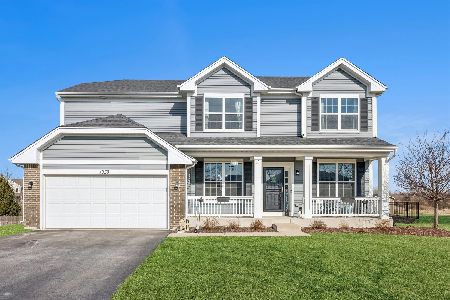
Sold
$480,000
4 beds / 3.1 baths / 3,752 ft2
Single Family / Built: 2015
248
Contact Agent
Listing Provided By
RE/MAX Horizon
