

55 Veneto Court, Streamwood, Illinois 60107
Subdivision > Villas Of Cambridge
Sorry, we are updating photos, please update this page in 15 minutes
$202,500
|
Sold
|
|
| Status: | Closed |
| Sqft: | 1,730 |
| Cost/Sqft: | $117 |
| Beds: | 3 |
| Baths: | 3 |
| Year Built: | 2008 |
| Property Taxes: | $5,897 |
| Days On Market: | 4147 |
| Lot Size: | 0,00 |
Description
Modern townhome, newer construction & great location. Open floor plan hardwood floors, 9-ft ceilings, neutral colors & lots of natural light. Kitchen has stainless steel appliances, 42-in maple cabinets, pantry & eating area w/access to balcony. Master BR has vaulted ceiling, full bath & WI closet. Convenient 2nd floor laundry. Finished lower level w/large look-out windows & storage area. Attached 2-car garage.
Property Specifics
| Condos/Townhomes | |
| 2 | |
| — | |
| 2008 | |
| English | |
| Aluminum Siding, Brick | |
| Asphalt | |
| WILLOW | |
| No | |
| — |
| Cook | |
| Villas Of Cambridge | |
| 170 / Monthly | |
| Insurance, Exterior Maintenance, Lawn Care, Snow Removal | |
| Lake Michigan | |
| Public Sewer | |
| Central Air | |
| Natural Gas, Forced Air | |
| 08957023 | |
| 06282081670000 |
Nearby Schools
| NAME: | DISTRICT: | DISTANCE: | |
|---|---|---|---|
|
Grade School
Hilltop Elementary School |
46 | — | |
|
Middle School
Canton Middle School |
46 | Not in DB | |
|
High School
Streamwood High School |
46 | Not in DB | |
Property History
| DATE: | EVENT: | PRICE: | SOURCE: |
|---|---|---|---|
| 18 Sep, 2015 | Sold | $202,500 | MRED MLS |
| 10 Aug, 2015 | Under contract | $202,500 | MRED MLS |
| — | Last price change | $205,000 | MRED MLS |
| 17 Jun, 2015 | Listed for sale | $205,000 | MRED MLS |
Sorry, we are updating photos, please update this page in 15 minutes
Room Specifics
All Bedroom Info:
Total Bedrooms: 3
Bedrooms Above Ground: 3
Bedrooms Below Ground: 0
Total Bedrooms: 3
Bedrooms Above Ground: 3
Bedrooms Below Ground: 0
Second Bedroom Info:
Dimensions: —
Location: —Dimensions: —
Floor Type: Carpet
Third Bedroom Info:
Dimensions: —
Location: —Dimensions: —
Floor Type: Carpet
Bathroom Info:
Full Bathrooms: 3
Partial Bathrooms: 1Full Bathrooms: 3
Bathroom Amenities: Separate Shower
Bathroom in Basement: 0
Dining Room Info:
Dimensions: —
Location: —Dimensions: —
Floor Type: Hardwood
Kitchen Info:
Dimensions: —
Location: —Dimensions: —
Floor Type: Hardwood
Features: Eating Area-Table Space, Pantry-Closet
Laundry Room Info:
Dimensions: —
Location: —Dimensions: —
Floor Type: Vinyl
Living Room Info:
Dimensions: —
Location: —Dimensions: —
Floor Type: Hardwood
Family Room Info:
Dimensions: —
Location: —Dimensions: —
Floor Type: Carpet
Additional Rooms Info:
Rooms: No additional rooms
Basement: EnglishRooms: No additional rooms
Other Specifics
| 2 | |
| Concrete Perimeter | |
| Garage | |
| — | |
| — | |
| — | |
| Balcony | |
| — | |
| COMMON | |
| — | |
| Full | |
| — | |
| Range, Microwave, Dishwasher, Refrigerator, Washer, Dryer, Disposal, Stainless Steel Appliance(s) | |
| Not in DB | |
| — | |
| — | |
| — |
Tax History
| Year | Property Taxes |
|---|---|
| 2015 | $5,897 |
Contact Agent
Nearby Similar Homes
57 Veneto Court, Streamwood, Illinois 60107
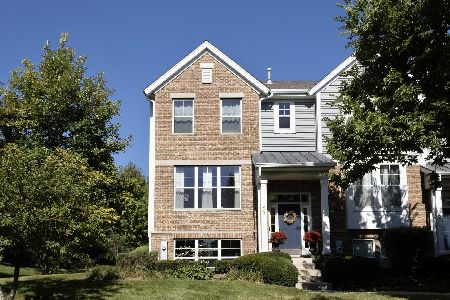
For Sale
$359,900
3 beds / 2.1 baths / 2,047 ft2
Condos/Townhomes / Built: 2008
38
65 Veneto Court, Streamwood, Illinois 60107
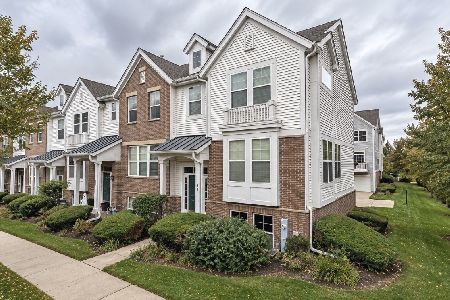
For Sale
$339,900
3 beds / 2.1 baths / 1,700 ft2
Condos/Townhomes / Built: 2008
8
1469 Yellowstone Drive, Streamwood, Illinois 60107
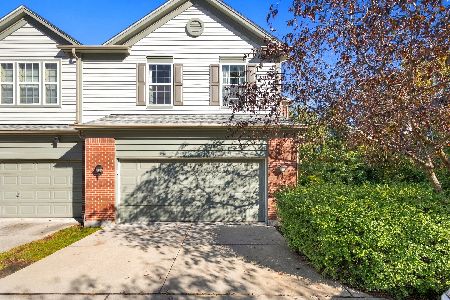
For Sale
$379,900
3 beds / 2.1 baths / 2,171 ft2
Condos/Townhomes / Built: 2005
16
1493 Yellowstone Drive, Streamwood, Illinois 60107
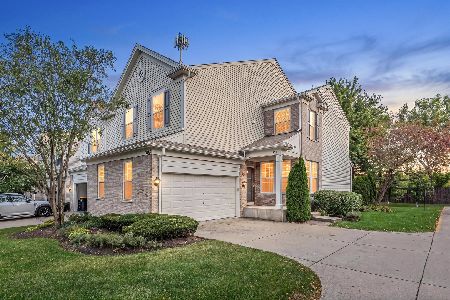
For Sale
$424,900
3 beds / 3.1 baths / 2,171 ft2
Condos/Townhomes / Built: 2008
17
1497 Yellowstone Drive, Streamwood, Illinois 60107
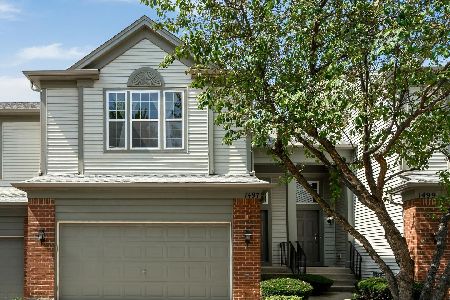
For Sale
$389,900
3 beds / 2.1 baths / 1,632 ft2
Condos/Townhomes / Built: 2008
40
923 Kings Canyon Drive, Streamwood, Illinois 60107
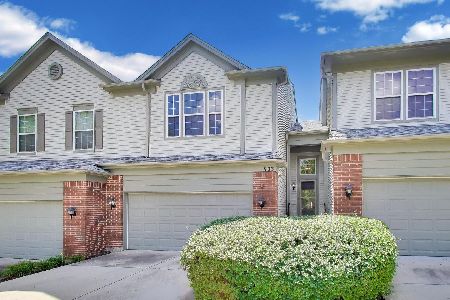
For Sale
$375,000
2 beds / 2.2 baths / 1,648 ft2
Condos/Townhomes / Built: 2005
33
Nearby Sold Comparables
57 Veneto Court, Streamwood, Illinois 60107

Sold
$241,900
3 beds / 2.1 baths / 2,047 ft2
Condos/Townhomes / Built: 2008
2900
57 Veneto Court, Streamwood, Illinois 60107
Sold
$229,500
3 beds / 2.1 baths / 2,047 ft2
Condos/Townhomes / Built: 2008
3446
53 Veneto Court, Streamwood, Illinois 60107
Sold
$245,000
4 beds / 3.1 baths / 1,763 ft2
Condos/Townhomes / Built: 2008
3183
51 Veneto Court, Streamwood, Illinois 60107
Sold
$229,990
3 beds / 3.0 baths / 1,894 ft2
Condos/Townhomes / Built: 2009
4471
63 Veneto Court, Streamwood, Illinois 60107
Sold
$205,000
3 beds / 2.1 baths / 1,763 ft2
Condos/Townhomes / Built: 2010
3891
63 Veneto Court, Streamwood, Illinois 60107
Sold
$214,900
3 beds / 2.1 baths / 1,763 ft2
Condos/Townhomes / Built: 2010
2636
Contact Agent
Listing Provided By
john greene, Realtor
