

550 Pinehurst Drive, Des Plaines, Illinois 60016
Subdivision > Cumberland
Sorry, we are updating photos, please update this page in 15 minutes
$242,000
|
Sold
|
|
| Status: | Closed |
| Sqft: | 1,012 |
| Cost/Sqft: | $247 |
| Beds: | 3 |
| Baths: | 2 |
| Year Built: | 1960 |
| Property Taxes: | $5,432 |
| Days On Market: | 4519 |
| Lot Size: | 0,16 |
Description
A story book home gracefully remodeled. Offering 3 bedrooms w/ full bath off hallway. Lustrous Hardwood floors, New carpet in bedrooms, professionally painted throughout, six panel doors, sizeable kitchen with plenty of room for dining. Full bsmnt w/ bath, laundry, workroom, bonus room is possible office. Storage galore here. Newer mechanicals. Splendid yard is fenced. Excellent Location..Just Charming, Delightful!
Property Specifics
| Single Family | |
| — | |
| Ranch | |
| 1960 | |
| Full | |
| Brick | |
| Asphalt | |
| DELIGHTFUL | |
| No | |
| 0.16 |
| Cook | |
| Cumberland | |
| 0 / Not Applicable | |
| None | |
| Lake Michigan | |
| Public Sewer | |
| Central Air | |
| Natural Gas, Forced Air | |
| 08647229 | |
| 09071090160000 |
Nearby Schools
| NAME: | DISTRICT: | DISTANCE: | |
|---|---|---|---|
|
Grade School
Cumberland Elementary School |
62 | — | |
|
Middle School
Chippewa Middle School |
62 | Not in DB | |
|
High School
Maine West High School |
207 | Not in DB | |
Property History
| DATE: | EVENT: | PRICE: | SOURCE: |
|---|---|---|---|
| 30 Jul, 2014 | Sold | $242,000 | MRED MLS |
| 25 Jun, 2014 | Under contract | $249,900 | MRED MLS |
| 17 Jun, 2014 | Listed for sale | $249,900 | MRED MLS |
| 22 May, 2018 | Sold | $275,000 | MRED MLS |
| 20 Mar, 2018 | Under contract | $275,000 | MRED MLS |
| 15 Mar, 2018 | Listed for sale | $275,000 | MRED MLS |
Sorry, we are updating photos, please update this page in 15 minutes
Room Specifics
All Bedroom Info:
Total Bedrooms: 3
Bedrooms Above Ground: 3
Bedrooms Below Ground: 0
Total Bedrooms: 3
Bedrooms Above Ground: 3
Bedrooms Below Ground: 0
Second Bedroom Info:
Dimensions: —
Location: —Dimensions: —
Floor Type: Carpet
Third Bedroom Info:
Dimensions: —
Location: —Dimensions: —
Floor Type: Carpet
Bathroom Info:
Full Bathrooms: 2
Partial Bathrooms: 0Full Bathrooms: 2
Bathroom Amenities: —
Bathroom in Basement: 1
Kitchen Info:
Dimensions: —
Location: —Dimensions: —
Floor Type: Ceramic Tile
Features: Eating Area-Table Space, Pantry-Closet
Laundry Room Info:
Dimensions: —
Location: —Dimensions: —
Floor Type: Other
Living Room Info:
Dimensions: —
Location: —Dimensions: —
Floor Type: Hardwood
Additional Rooms Info:
Rooms: Bonus Room, Recreation Room, Workshop
Basement: FullRooms: Bonus Room, Recreation Room, Workshop
Other Specifics
| 2 | |
| — | |
| Garage | |
| — | |
| — | |
| — | |
| Storms/Screens | |
| Fenced Yard, Landscaped | |
| 127 X 55 | |
| Full | |
| None | |
| Hardwood Floors, First Floor Bedroom, First Floor Full Bath | |
| Range, Microwave, Dishwasher, Refrigerator, Washer, Dryer | |
| Not in DB | |
| Sidewalks, Street Lights, Street Paved | |
| — | |
| — |
Tax History
| Year | Property Taxes |
|---|---|
| 2014 | $5,432 |
| 2018 | $5,627 |
Contact Agent
Nearby Similar Homes
426 Amherst Avenue, Des Plaines, Illinois 60016
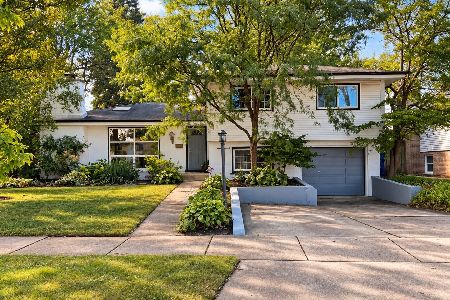
For Sale
$499,900
3 beds / 2.0 baths / 1,738 ft2
Single Family / Built: 1960
37
432 Vassar Lane, Des Plaines, Illinois 60016
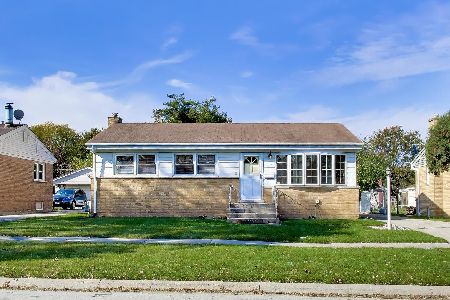
For Sale
$390,000
3 beds / 2.0 baths / 1,005 ft2
Single Family / Built: 1958
19
330 Cornell Avenue, Des Plaines, Illinois 60016
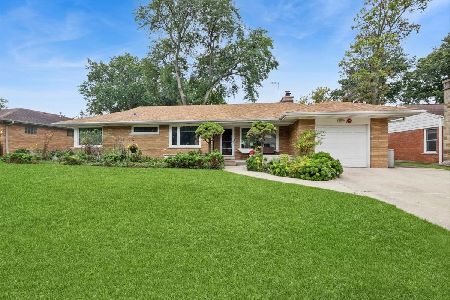
For Sale
$499,000
3 beds / 1.1 baths / 2,407 ft2
Single Family / Built: 1982
29
44 Cranbrook Drive, Des Plaines, Illinois 60016
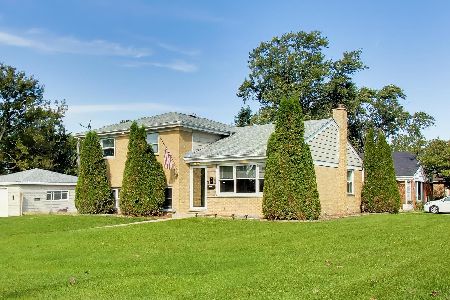
For Sale
$575,000
4 beds / 2.0 baths / 2,150 ft2
Single Family / Built: 1958
10
1420 Green Lane, Mount Prospect, Illinois 60056

For Sale
$565,000
4 beds / 2.1 baths / 1,885 ft2
Single Family / Built: 1958
50
400 Mount Prospect Road, Mount Prospect, Illinois 60056
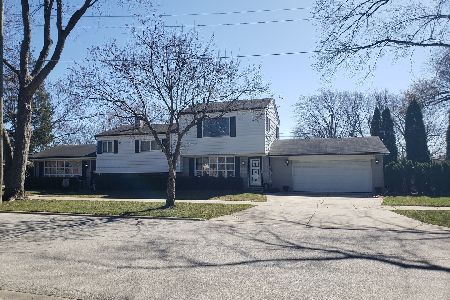
For Sale
$579,900
5 beds / 3.1 baths / 2,171 ft2
Single Family / Built: 1964
72
Nearby Sold Comparables
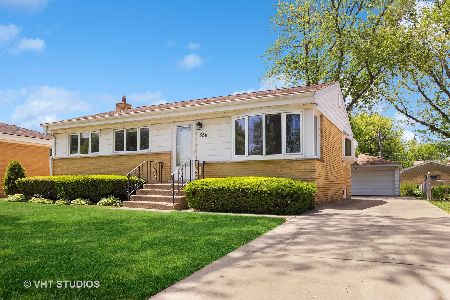
564 Pinehurst Drive, Des Plaines, Illinois 60016
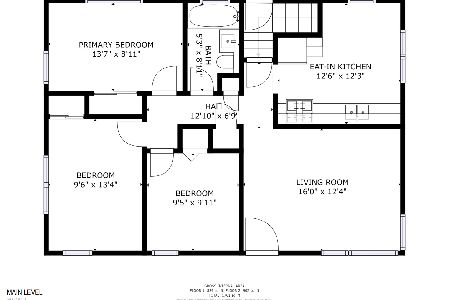
Sold
$309,999
3 beds / 2.0 baths / 1,761 ft2
Single Family / Built: 1960
2002
530 Pinehurst Drive, Des Plaines, Illinois 60016

Sold
$205,000
2 beds / 2.0 baths / 1,000 ft2
Single Family / Built: 1960
5556
Contact Agent
Listing Provided By
Baird & Warner
