

5502 Christine Avenue, Mchenry, Illinois 60050


$174,000
|
Sold
|
|
| Status: | Closed |
| Sqft: | 1,551 |
| Cost/Sqft: | $113 |
| Beds: | 3 |
| Baths: | 2 |
| Year Built: | 1966 |
| Property Taxes: | $2,363 |
| Days On Market: | 2230 |
| Lot Size: | 0,22 |
Description
Spacious 3 bedroom 1.1 bath ranch home in Johnsburg School Dist. Over 1550 sg ft. Large corner lot with fenced yard and private setting with no neighbors behind you. Large family room with fireplace. Kitchen and eating area with sliders to deck and yard. Laundry right off kitchen. 3 ample sized bedroom and 2 full baths. Hardwood floors in bedrooms, hall and living room. The living room features the second fireplace. Water rights to Chain O' Lakes. Some new features include furnace, a/c, water heater, siding and roof.
Property Specifics
| Single Family | |
| — | |
| Ranch | |
| 1966 | |
| None | |
| Vinyl Siding | |
| Asphalt | |
| — | |
| No | |
| 0.22 |
| Mc Henry | |
| — | |
| 0 / Not Applicable | |
| None | |
| Company Well | |
| Septic-Private | |
| Central Air | |
| Natural Gas, Forced Air | |
| 10856937 | |
| 1005432001 |
Nearby Schools
| NAME: | DISTRICT: | DISTANCE: | |
|---|---|---|---|
|
Grade School
Ringwood School Primary Ctr |
12 | — | |
|
Middle School
Johnsburg High School |
12 | Not in DB | |
|
High School
Johnsburg High School |
12 | Not in DB | |
|
Alternate Elementary School
Johnsburg Elementary School |
— | Not in DB | |
Property History
| DATE: | EVENT: | PRICE: | SOURCE: |
|---|---|---|---|
| 1 Apr, 2021 | Sold | $174,000 | MRED MLS |
| 22 Feb, 2021 | Under contract | $174,900 | MRED MLS |
| — | Last price change | $179,000 | MRED MLS |
| 14 Sep, 2020 | Listed for sale | $179,000 | MRED MLS |


Room Specifics
All Bedroom Info:
Total Bedrooms: 3
Bedrooms Above Ground: 3
Bedrooms Below Ground: 0
Total Bedrooms: 3
Bedrooms Above Ground: 3
Bedrooms Below Ground: 0
Second Bedroom Info:
Dimensions: —
Location: —Dimensions: —
Floor Type: Hardwood
Third Bedroom Info:
Dimensions: —
Location: —Dimensions: —
Floor Type: Hardwood
Bathroom Info:
Full Bathrooms: 2
Partial Bathrooms: 1Full Bathrooms: 2
Bathroom Amenities: —
Bathroom in Basement: 0
Dining Room Info:
Dimensions: —
Location: —Dimensions: —
Floor Type: Vinyl
Kitchen Info:
Dimensions: —
Location: —Dimensions: —
Floor Type: Vinyl
Living Room Info:
Dimensions: —
Location: —Dimensions: —
Floor Type: Hardwood
Family Room Info:
Dimensions: —
Location: —Dimensions: —
Floor Type: Carpet
Additional Rooms Info:
Rooms: Screened Porch
Basement: NoneRooms: Screened Porch
Other Specifics
| 1 | |
| Concrete Perimeter | |
| Garage | |
| — | |
| — | |
| — | |
| Deck, Porch Screened | |
| — | |
| 77 X 127 | |
| — | |
| None | |
| Hardwood Floors, First Floor Bedroom, First Floor Laundry, First Floor Full Bath | |
| Range, Microwave, Washer, Dryer | |
| Not in DB | |
| — | |
| — | |
| Wood Burning |
Tax History
| Year | Property Taxes |
|---|---|
| 2021 | $2,363 |
Contact Agent
Nearby Similar Homes
5504 Louella Avenue, Mchenry, Illinois 60050

Short Sale
$167,000
3 beds / 1.0 baths / 1,483 ft2
Single Family / Built: 1959
394
717 Monterrey Terrace, Mchenry, Illinois 60051

For Sale
$590,000
4 beds / 4.0 baths / 2,587 ft2
Single Family / Built: 1973
83
614 Livingston Street, Mchenry, Illinois 60050

For Sale
$374,999
2 beds / 1.0 baths / 1,066 ft2
Single Family / Built: 1963
64
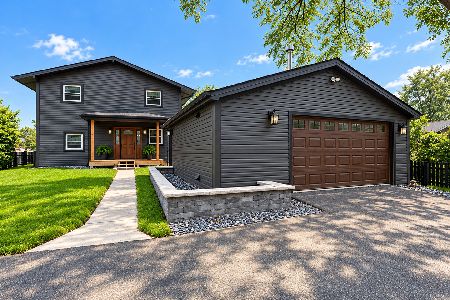
1319 Nippersink Drive, Spring Grove, Illinois 60081

For Sale
$359,995
3 beds / 2.0 baths / 1,058 ft2
Single Family / Built: 1934
51
5715 Fox Lake Road, Mchenry, Illinois 60051

For Sale
$230,000
3 beds / 1.0 baths / 1,008 ft2
Single Family / Built: 1959
39
Nearby Sold Comparables
5414 Christine Avenue, Mchenry, Illinois 60050

Sold
$94,900
3 beds / 1.0 baths / 1,212 ft2
Single Family / Built: 1961
4785
114 Hilltop Avenue, Mchenry, Illinois 60050
Sold
$60,000
3 beds / 1.0 baths / 1,128 ft2
Single Family / Built: 1962
5229
112 Hilltop Drive, Mchenry, Illinois 60050
Sold
$59,900
3 beds / 1.0 baths / 1,675 ft2
Single Family / Built: 1960
4862
112 Hilltop Avenue, Mchenry, Illinois 60050
Sold
$134,900
3 beds / 2.0 baths / 0 ft2
Single Family / Built: 1960
4629
112 Hilltop Avenue, Mchenry, Illinois 60050
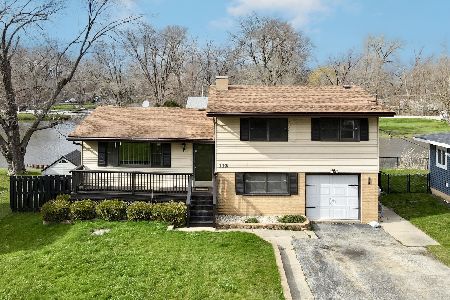
Sold
$310,000
3 beds / 2.0 baths / 1,625 ft2
Single Family / Built: 1960
903
5413 Circle Drive, Mchenry, Illinois 60050

Sold
$275,000
3 beds / 2.0 baths / 2,000 ft2
Single Family / Built: 1959
613
Contact Agent
Listing Provided By
RE/MAX Plaza
