

5504 Primrose Avenue, Lisle, Illinois 60532


$429,900
|
Sold
|
|
| Status: | Closed |
| Sqft: | 1,872 |
| Cost/Sqft: | $230 |
| Beds: | 4 |
| Baths: | 3 |
| Year Built: | 1968 |
| Property Taxes: | $7,423 |
| Days On Market: | 2017 |
| Lot Size: | 0,24 |
Description
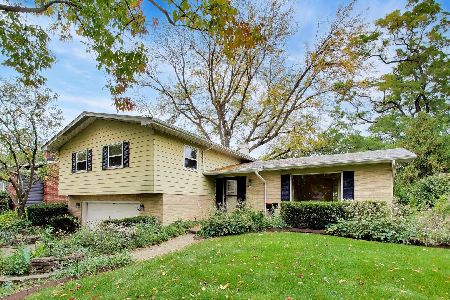
Rarely available 2-story floor plan in The Meadows subdivision! Nicely updated and maintained, with ample entertaining space inside and out. The right-sized kitchen features granite countertops, stainless steel appliances, breakfast bar seating and opens nicely to breakfast and family rooms. Separate formal dining room connects to large, light-filled living room. Beautiful hardwood floors throughout main level. Updated bathrooms. Master suite has dual closets and private ensuite bath. Lower level recreation room provides additional family or entertaining space. Outside, the professionally landscaped yard has one of the best paver patios we've seen w/ gas-fueled fire pit, custom lighting and Fisher Paykel grill station. Perfectly located in a friendly, quiet neighborhood near Metra, shopping, restaurants and just blocks from newly-built Lisle Elementary School.
Property Specifics
| Single Family | |
| — | |
| — | |
| 1968 | |
| Partial | |
| Vinyl Siding | |
| Asphalt | |
| — | |
| No | |
| 0.24 |
| Du Page | |
| Meadows | |
| 25 / Annual | |
| Other | |
| Lake Michigan | |
| Public Sewer | |
| Central Air | |
| Natural Gas, Forced Air | |
| 11062987 | |
| 0811315010 |
Nearby Schools
| NAME: | DISTRICT: | DISTANCE: | |
|---|---|---|---|
|
Grade School
Lisle Elementary School |
202 | — | |
|
Middle School
Lisle Junior High School |
202 | Not in DB | |
|
High School
Lisle High School |
202 | Not in DB | |
Property History
| DATE: | EVENT: | PRICE: | SOURCE: |
|---|---|---|---|
| 28 Jun, 2021 | Sold | $429,900 | MRED MLS |
| 27 Apr, 2021 | Under contract | $429,900 | MRED MLS |
| 22 Apr, 2021 | Listed for sale | $429,900 | MRED MLS |


Room Specifics
Total Bedrooms: 4
Bedrooms Above Ground: 4
Bedrooms Below Ground: 0
Dimensions: —
Floor Type: Carpet
Dimensions: —
Floor Type: Carpet
Full Bathrooms: 3
Bathroom Amenities: Soaking Tub
Bathroom in Basement: 0
Dimensions: —
Floor Type: Hardwood
Dimensions: —
Floor Type: Hardwood
Features: Eating Area-Breakfast Bar, Pantry-Closet, Breakfast Room, Granite Counters
Dimensions: —
Floor Type: Hardwood
Dimensions: —
Floor Type: Hardwood
Rooms: Breakfast Room, Recreation Room, Game Room
Other Specifics
| 2 | |
| Concrete Perimeter | |
| Garage | |
| — | |
| — | |
| — | |
| Patio, Porch | |
| Fenced Yard | |
| 75X140 | |
| — | |
| Full | |
| Hardwood Floors | |
| Range, Microwave, Dishwasher, Refrigerator, Washer, Dryer, Disposal, Stainless Steel Appliance(s) | |
| Not in DB | |
| — | |
| — | |
| — |
Tax History
| Year | Property Taxes |
|---|---|
| 2021 | $7,423 |
Contact Agent
Nearby Similar Homes

Nearby Sold Comparables


Contact Agent
Listing Provided By
eXp Realty LLC
