

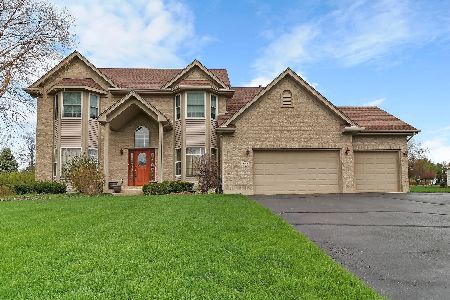
5506 Heather Lane, Johnsburg, Illinois 60051
Subdivision > Prairie View Estates
Sorry, we are updating photos, please update this page in 15 minutes
$240,600
|
Sold
|
|
| Status: | Closed |
| Sqft: | 0 |
| Cost/Sqft: | — |
| Beds: | 4 |
| Baths: | 4 |
| Year Built: | 2001 |
| Property Taxes: | $7,129 |
| Days On Market: | 4694 |
| Lot Size: | 0,97 |
Description
Best Deal in Prairie View Estates!! Open Family Rm with Fireplace and wired speakers flows to eating area and kitchen, with SGD to back deck. 1st floor master suite w/dual walk-in closets, large bath w/separate vanities, shower & whirlpool tub. Finished basement with wet bar, full bath, dual rec areas and tons of storage. Riding mower in shed stays! Xtra Tankless HWH nvr installed stays! Much much more!
Property Specifics
| Single Family | |
| — | |
| — | |
| 2001 | |
| Full | |
| Vinyl Siding, Brick | |
| — | |
| — | |
| No | |
| 0.97 |
| Mc Henry | |
| Prairie View Estates | |
| 0 / Not Applicable | |
| None | |
| Community Well | |
| Septic-Private | |
| Central Air | |
| Natural Gas, Forced Air | |
| 08504696 | |
| 1006301003 |
Nearby Schools
| NAME: | DISTRICT: | DISTANCE: | |
|---|---|---|---|
|
Grade School
James C Bush Elementary School |
12 | — | |
|
Middle School
Johnsburg Junior High School |
12 | Not in DB | |
|
High School
Johnsburg High School |
12 | Not in DB | |
Property History
| DATE: | EVENT: | PRICE: | SOURCE: |
|---|---|---|---|
| 4 May, 2009 | Sold | $325,000 | MRED MLS |
| 2 Apr, 2009 | Under contract | $347,000 | MRED MLS |
| — | Last price change | $349,500 | MRED MLS |
| 22 Sep, 2008 | Listed for sale | $349,500 | MRED MLS |
| 31 Jan, 2014 | Sold | $240,600 | MRED MLS |
| 24 Dec, 2013 | Under contract | $249,000 | MRED MLS |
| 16 Dec, 2013 | Listed for sale | $249,000 | MRED MLS |
Sorry, we are updating photos, please update this page in 15 minutes
Room Specifics
All Bedroom Info:
Total Bedrooms: 4
Bedrooms Above Ground: 4
Bedrooms Below Ground: 0
Total Bedrooms: 4
Bedrooms Above Ground: 4
Bedrooms Below Ground: 0
Second Bedroom Info:
Dimensions: —
Location: —Dimensions: —
Floor Type: Carpet
Third Bedroom Info:
Dimensions: —
Location: —Dimensions: —
Floor Type: Carpet
Fourth Bedroom Info:
Dimensions: —
Location: —Dimensions: —
Floor Type: Carpet
Bathroom Info:
Full Bathrooms: 4
Partial Bathrooms: 1Full Bathrooms: 4
Bathroom Amenities: Whirlpool, Separate Shower, Double Sink
Bathroom in Basement: 1
Dining Room Info:
Dimensions: —
Location: —Dimensions: —
Floor Type: Carpet
Kitchen Info:
Dimensions: —
Location: —Dimensions: —
Floor Type: Wood Laminate
Family Room Info:
Dimensions: —
Location: —Dimensions: —
Floor Type: Carpet
Additional Rooms Info:
Rooms: Eating Area, Game Room, Great Room, Office
Basement: FullRooms: Eating Area, Game Room, Great Room, Office
Other Specifics
| 3 | |
| — | |
| Garage | |
| — | |
| — | |
| — | |
| Deck | |
| — | |
| 110.16X282.15X165.63X323 | |
| Dormer | |
| Full | |
| Vaulted/Cathedral Ceilings, Bar-Wet, First Floor Bedroom, First Floor Laundry | |
| — | |
| Not in DB | |
| Street Paved | |
| — | |
| Heatilator |
Tax History
| Year | Property Taxes |
|---|---|
| 2009 | $6,567 |
| 2014 | $7,129 |
Contact Agent
Nearby Similar Homes
1904 Dakota Ridge, Johnsburg, Illinois 60051

For Sale
$549,900
4 beds / 3.1 baths / 4,069 ft2
Single Family / Built: 2003
42
3220 Jori Lane, Johnsburg, Illinois 60051
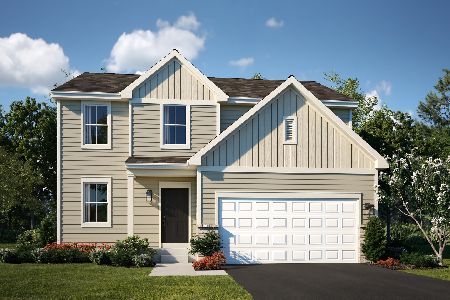
For Sale
$419,940
4 beds / 2.1 baths / 2,063 ft2
Single Family / Built: 2025
109
4101 Jori Lane, Johnsburg, Illinois 60051
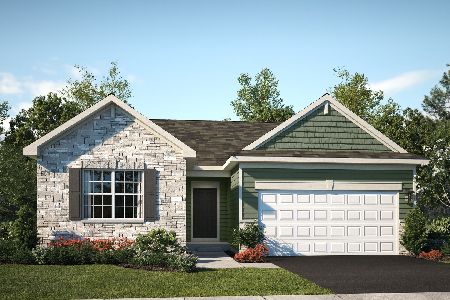
For Sale
$455,120
3 beds / 2.0 baths / 1,455 ft2
Single Family / Built: 2025
51
5910 Highland Prairie Drive, Johnsburg, Illinois 60051
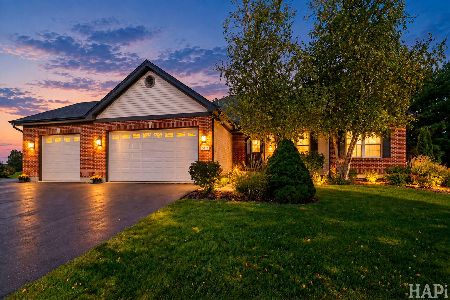
For Sale
$564,900
3 beds / 3.0 baths / 2,208 ft2
Single Family / Built: 2004
20
2307 Red Oak Lane, Johnsburg, Illinois 60051
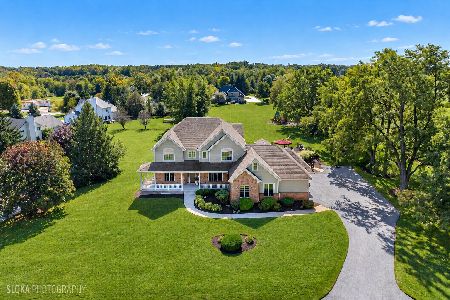
For Sale
$875,000
3 beds / 2.1 baths / 4,188 ft2
Single Family / Built: 2003
15
Nearby Sold Comparables
5506 Heather Lane, Johnsburg, Illinois 60051

Sold
$347,000
4 beds / 3.1 baths / 0 ft2
Single Family / Built: 2001
6605
1912 Indigo Court, Johnsburg, Illinois 60051
Sold
$359,000
4 beds / 3.1 baths / 3,662 ft2
Single Family / Built: 2007
3060
5502 Heather Lane, Johnsburg, Illinois 60051
Sold
$269,900
4 beds / 3.1 baths / 2,900 ft2
Single Family / Built: 2001
4181
5502 Heather Lane, Johnsburg, Illinois 60050
Sold
$300,000
4 beds / 2.1 baths / 2,784 ft2
Single Family / Built: 2001
6313
5511 Heather Lane, Johnsburg, Illinois 60051
Sold
$424,900
4 beds / 3.1 baths / 2,802 ft2
Single Family / Built: 2001
1282
5510 Heather Lane, Johnsburg, Illinois 60050
Sold
$215,000
4 beds / 4.1 baths / 2,924 ft2
Single Family / Built: 2001
5660
Contact Agent
Listing Provided By
Zip Realty
