

5510 Heather Lane, Johnsburg, Illinois 60050
Subdivision > Prairie View Estates
Sorry, we are updating photos, please update this page in 15 minutes
$208,000
|
Sold
|
|
| Status: | Closed |
| Sqft: | 2,924 |
| Cost/Sqft: | $74 |
| Beds: | 4 |
| Baths: | 5 |
| Year Built: | 2001 |
| Property Taxes: | $7,686 |
| Days On Market: | 5660 |
| Lot Size: | 1,22 |
Description
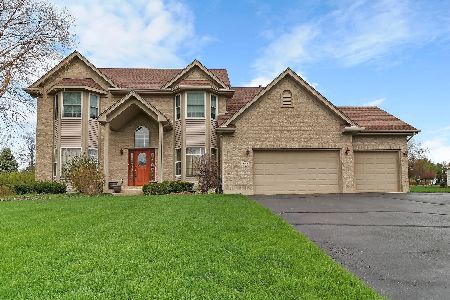
This home is approved for HomePath financing & HomePath Renovation financing. Purchase this property for as little as 3% down. Spacious 4 bedroom home loaded with extras. 1st floor master suite - family room fireplace - full basement - huge lot - located next to park for endless outdoor enjoyment - close to schools - this unique home is available now,at this price it won't last!
Property Specifics
| Single Family | |
| — | |
| Cape Cod | |
| 2001 | |
| Full | |
| Vinyl Siding, Brick | |
| Asphalt | |
| CUSTOM | |
| No | |
| 1.22 |
| Mc Henry | |
| Prairie View Estates | |
| 0 / Not Applicable | |
| None | |
| Private | |
| Septic-Private | |
| Central Air | |
| Natural Gas, Forced Air, Steam, Baseboard, Zoned | |
| 07789851 | |
| 1006301001 |
Nearby Schools
| NAME: | DISTRICT: | DISTANCE: | |
|---|---|---|---|
|
Grade School
James C Bush Elementary School |
12 | — | |
|
Middle School
Johnsburg Junior High School |
12 | Not in DB | |
|
High School
Johnsburg High School |
12 | Not in DB | |
Property History
| DATE: | EVENT: | PRICE: | SOURCE: |
|---|---|---|---|
| 20 May, 2011 | Sold | $208,000 | MRED MLS |
| 5 May, 2011 | Under contract | $215,000 | MRED MLS |
| 25 Apr, 2011 | Listed for sale | $215,000 | MRED MLS |
Sorry, we are updating photos, please update this page in 15 minutes
Room Specifics
All Bedroom Info:
Total Bedrooms: 4
Bedrooms Above Ground: 4
Bedrooms Below Ground: 0
Total Bedrooms: 4
Bedrooms Above Ground: 4
Bedrooms Below Ground: 0
Second Bedroom Info:
Dimensions: —
Location: —Dimensions: —
Floor Type: Carpet
Third Bedroom Info:
Dimensions: —
Location: —Dimensions: —
Floor Type: Carpet
Fourth Bedroom Info:
Dimensions: —
Location: —Dimensions: —
Floor Type: Carpet
Bathroom Info:
Full Bathrooms: 5
Partial Bathrooms: 1Full Bathrooms: 5
Bathroom Amenities: Separate Shower, Soaking Tub
Bathroom in Basement: 1
Dining Room Info:
Dimensions: —
Location: —Dimensions: —
Floor Type: Carpet
Kitchen Info:
Dimensions: —
Location: —Dimensions: —
Floor Type: Hardwood
Features: Eating Area-Table Space, Pantry-Walk-in
Laundry Room Info:
Dimensions: —
Location: —Dimensions: —
Floor Type: Ceramic Tile
Living Room Info:
Dimensions: —
Location: —Dimensions: —
Floor Type: Carpet
Family Room Info:
Dimensions: —
Location: —Dimensions: —
Floor Type: Carpet
Additional Rooms Info:
Rooms: Breakfast Room, Game Room, Loft, Office, Recreation Room, Tandem Room, Other Room
Basement: FullRooms: Breakfast Room, Game Room, Loft, Office, Recreation Room, Tandem Room, Other Room
Other Specifics
| 3 | |
| Concrete Perimeter | |
| Garage | |
| — | |
| — | |
| — | |
| Patio, Porch, Hot Tub, Brick Paver Patio, Storms/Screens | |
| Nature Preserve Adjacent, Landscaped | |
| 53143 SQ FT | |
| Interior Stair,Unfinished | |
| Full | |
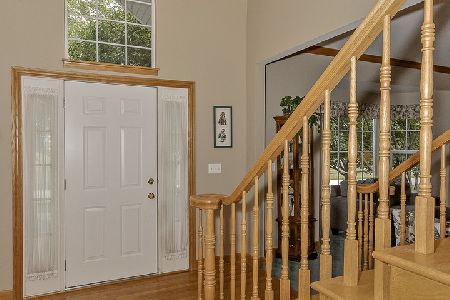
| Vaulted/Cathedral Ceilings, Hot Tub, Hardwood Floors, First Floor Bedroom, First Floor Laundry, First Floor Full Bath | |
| — | |
| Not in DB | |
| Street Paved | |
| — | |
| Wood Burning, Gas Starter |
Tax History
| Year | Property Taxes |
|---|---|
| 2011 | $7,686 |
Contact Agent
Nearby Similar Homes
1904 Dakota Ridge, Johnsburg, Illinois 60051

For Sale
$549,900
4 beds / 3.1 baths / 4,069 ft2
Single Family / Built: 2003
42
3220 Jori Lane, Johnsburg, Illinois 60051
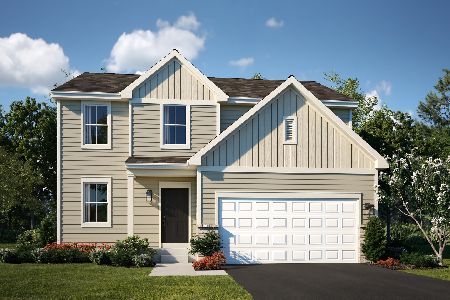
For Sale
$419,940
4 beds / 2.1 baths / 2,063 ft2
Single Family / Built: 2025
109
4101 Jori Lane, Johnsburg, Illinois 60051
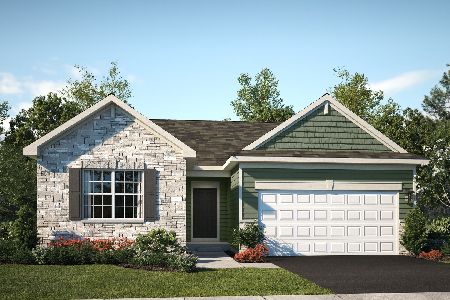
For Sale
$455,120
3 beds / 2.0 baths / 1,455 ft2
Single Family / Built: 2025
51
5910 Highland Prairie Drive, Johnsburg, Illinois 60051
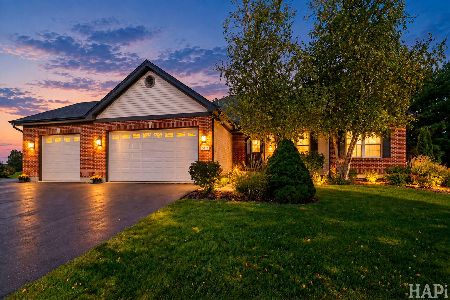
For Sale
$564,900
3 beds / 3.0 baths / 2,208 ft2
Single Family / Built: 2004
20
2307 Red Oak Lane, Johnsburg, Illinois 60051
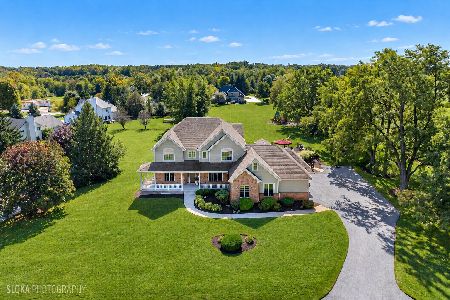
For Sale
$875,000
3 beds / 2.1 baths / 4,188 ft2
Single Family / Built: 2003
15
Nearby Sold Comparables
5506 Heather Lane, Johnsburg, Illinois 60051

Sold
$249,000
4 beds / 3.1 baths / 0 ft2
Single Family / Built: 2001
4694
5506 Heather Lane, Johnsburg, Illinois 60051
Sold
$347,000
4 beds / 3.1 baths / 0 ft2
Single Family / Built: 2001
6605
5511 Heather Lane, Johnsburg, Illinois 60051
Sold
$424,900
4 beds / 3.1 baths / 2,802 ft2
Single Family / Built: 2001
1282
5703 Heather Lane, Johnsburg, Illinois 60051

Sold
$280,000
4 beds / 2.1 baths / 0 ft2
Single Family / Built: 2000
2361
1912 Indigo Court, Johnsburg, Illinois 60051
Sold
$359,000
4 beds / 3.1 baths / 3,662 ft2
Single Family / Built: 2007
3060
5705 Heather Lane, Johnsburg, Illinois 60051
Sold
$475,000
6 beds / 5.0 baths / 3,754 ft2
Single Family / Built: 2001
1927
Contact Agent
Listing Provided By
Realty Executives Cornerstone
