

5508 Illinois Route 22, Long Grove, Illinois 60047
Subdivision > Estates Of Oak Hills
Sorry, we are updating photos, please update this page in 15 minutes
$432,500
|
Sold
|
|
| Status: | Closed |
| Sqft: | 2,872 |
| Cost/Sqft: | $157 |
| Beds: | 4 |
| Baths: | 3 |
| Year Built: | 1988 |
| Property Taxes: | $11,362 |
| Days On Market: | 4445 |
| Lot Size: | 1,95 |
Description
The best of both worlds! Convenience in the front with access to 22 and 2 acres of peace and serenity in the back overlooking the nature conservancy. Almost 2900 sq ft (with room to add on) plus screened in porch overlooking conservancy. All the updates are done including newer roof, appliances, furnace, windows, water heater, well tank, water softener, exterior paint and more. All this plus a 3 car garage!
Property Specifics
| Single Family | |
| — | |
| Traditional | |
| 1988 | |
| Partial | |
| Cedar | |
| Asphalt | |
| CUSTOM | |
| No | |
| 1.95 |
| Lake | |
| Estates Of Oak Hills | |
| 0 / Not Applicable | |
| None | |
| Private Well | |
| Public Sewer | |
| Central Air | |
| Natural Gas, Forced Air | |
| 08711001 | |
| 15201030300000 |
Nearby Schools
| NAME: | DISTRICT: | DISTANCE: | |
|---|---|---|---|
|
Grade School
Country Meadows Elementary Schoo |
96 | — | |
|
Middle School
Woodlawn Middle School |
96 | Not in DB | |
|
High School
Adlai E Stevenson High School |
125 | Not in DB | |
Property History
| DATE: | EVENT: | PRICE: | SOURCE: |
|---|---|---|---|
| 27 Mar, 2015 | Sold | $432,500 | MRED MLS |
| 9 Feb, 2015 | Under contract | $449,900 | MRED MLS |
| 25 Aug, 2014 | Listed for sale | $449,900 | MRED MLS |
Sorry, we are updating photos, please update this page in 15 minutes
Room Specifics
All Bedroom Info:
Total Bedrooms: 4
Bedrooms Above Ground: 4
Bedrooms Below Ground: 0
Total Bedrooms: 4
Bedrooms Above Ground: 4
Bedrooms Below Ground: 0
Second Bedroom Info:
Dimensions: —
Location: —Dimensions: —
Floor Type: Carpet
Third Bedroom Info:
Dimensions: —
Location: —Dimensions: —
Floor Type: Carpet
Fourth Bedroom Info:
Dimensions: —
Location: —Dimensions: —
Floor Type: Carpet
Bathroom Info:
Full Bathrooms: 3
Partial Bathrooms: 1Full Bathrooms: 3
Bathroom Amenities: Whirlpool, Separate Shower, Double Sink
Bathroom in Basement: 0
Dining Room Info:
Dimensions: —
Location: —Dimensions: —
Floor Type: Hardwood
Kitchen Info:
Dimensions: —
Location: —Dimensions: —
Floor Type: Wood Laminate
Features: Eating Area-Breakfast Bar, Eating Area-Table Space, Pantry-Closet
Laundry Room Info:
Dimensions: —
Location: —Dimensions: —
Floor Type: Wood Laminate
Living Room Info:
Dimensions: —
Location: —Dimensions: —
Floor Type: Carpet
Family Room Info:
Dimensions: —
Location: —Dimensions: —
Floor Type: Carpet
Additional Rooms Info:
Rooms: Eating Area, Screened Porch, Study
Basement: PartialRooms: Eating Area, Screened Porch, Study
Other Specifics
| 3 | |
| Concrete Perimeter | |
| Garage, Space/s | |
| — | |
| — | |
| — | |
| Deck, Porch Screened | |
| Landscaped, Wooded | |
| 270X381X301X265 | |
| Unfinished | |
| Full | |
| Vaulted/Cathedral Ceilings, Skylight(s), Hardwood Floors, Wood Laminate Floors, First Floor Laundry | |
| Dishwasher, Disposal, Microwave, Range, Refrigerator, Dryer | |
| Not in DB | |
| Street Paved | |
| — | |
| Wood Burning |
Tax History
| Year | Property Taxes |
|---|---|
| 2015 | $11,362 |
Contact Agent
Nearby Similar Homes
Long Grove, Illinois 60047
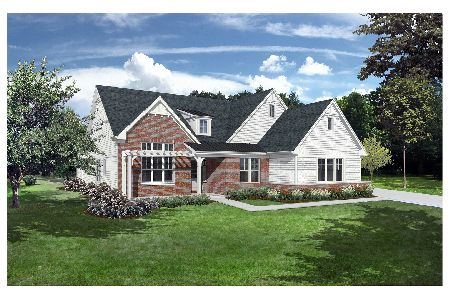
For Sale
$1,444,900
3 beds / 4.1 baths / 4,125 ft2
Single Family / Built: 2026
242
Nearby Sold Comparables
5564 Old Field Road, Long Grove, Illinois 60047
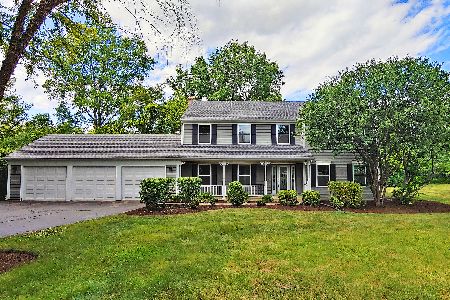
Sold
$437,000
4 beds / 2.1 baths / 3,132 ft2
Single Family / Built: 1985
1949
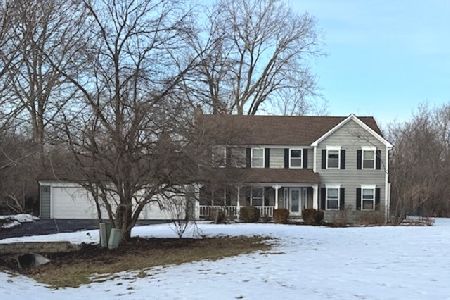
5571 Brook Bank Lane, Long Grove, Illinois 60047

Sold
$475,000
4 beds / 2.1 baths / 3,146 ft2
Single Family / Built: 1985
5697
5562 Old Field Road, Long Grove, Illinois 60047
Sold
$479,900
4 beds / 2.1 baths / 2,456 ft2
Single Family / Built: 1985
2446

Contact Agent
Listing Provided By
@properties
