

5571 Brook Bank Lane, Long Grove, Illinois 60047
Subdivision > Estates Of Oak Hills
Sorry, we are updating photos, please update this page in 15 minutes
$450,000
|
Sold
|
|
| Status: | Closed |
| Sqft: | 3,146 |
| Cost/Sqft: | $151 |
| Beds: | 4 |
| Baths: | 3 |
| Year Built: | 1985 |
| Property Taxes: | $11,764 |
| Days On Market: | 5697 |
| Lot Size: | 1,63 |
Description
Beautiful home on over 1.5 acres. Family room with dbl sided f/place. First floor den. Formal living room flows into the dining room. 4 huge bedrooms with lots of closet space. Master bath is a spa-like retreat, redone & ready for you! Finished w/out basement with lots of storage space. Award winning Dist. 96 and Stevenson High School. Backs to conservancy. Newer appliances/deck/windows. Walk to park.
Property Specifics
| Single Family | |
| — | |
| — | |
| 1985 | |
| Full, Walkout | |
| Brick, Cedar | |
| — | |
| — | |
| No | |
| 1.63 |
| Lake | |
| Estates Of Oak Hills | |
| 0 / Not Applicable | |
| None | |
| Private Well | |
| Public Sewer | |
| Central Air | |
| Natural Gas | |
| 07760995 | |
| 15201030280000 |
Nearby Schools
| NAME: | DISTRICT: | DISTANCE: | |
|---|---|---|---|
|
Grade School
Country Meadows Elementary Schoo |
96 | — | |
|
Middle School
Woodlawn Middle School |
96 | Not in DB | |
|
High School
Adlai E Stevenson High School |
125 | Not in DB | |
Property History
| DATE: | EVENT: | PRICE: | SOURCE: |
|---|---|---|---|
| 5 Jul, 2011 | Sold | $450,000 | MRED MLS |
| 1 Jun, 2011 | Under contract | $475,000 | MRED MLS |
| — | Last price change | $500,000 | MRED MLS |
| 22 Mar, 2011 | Listed for sale | $500,000 | MRED MLS |
Sorry, we are updating photos, please update this page in 15 minutes
Room Specifics
All Bedroom Info:
Total Bedrooms: 4
Bedrooms Above Ground: 4
Bedrooms Below Ground: 0
Total Bedrooms: 4
Bedrooms Above Ground: 4
Bedrooms Below Ground: 0
Second Bedroom Info:
Dimensions: —
Location: —Dimensions: —
Floor Type: Carpet
Third Bedroom Info:
Dimensions: —
Location: —Dimensions: —
Floor Type: Carpet
Fourth Bedroom Info:
Dimensions: —
Location: —Dimensions: —
Floor Type: Carpet
Bathroom Info:
Full Bathrooms: 3
Partial Bathrooms: 1Full Bathrooms: 3
Bathroom Amenities: Separate Shower, Double Sink
Bathroom in Basement: 0
Dining Room Info:
Dimensions: —
Location: —Dimensions: —
Floor Type: Hardwood
Laundry Room Info:
Dimensions: —
Location: —Dimensions: —
Floor Type: Vinyl
Living Room Info:
Dimensions: —
Location: —Dimensions: —
Floor Type: Hardwood
Family Room Info:
Dimensions: —
Location: —Dimensions: —
Floor Type: Carpet
Additional Rooms Info:
Rooms: Den
Basement: Full, WalkoutRooms: Den
Other Specifics
| 2 | |
| — | |
| Garage | |
| — | |
| — | |
| — | |
| — | |
| — | |
| 71,003 SQUARE FEET | |
| — | |
| Full | |
| Hardwood Floors, First Floor Laundry | |
| Double Oven, Dishwasher, Refrigerator, Washer, Dryer, Disposal | |
| Not in DB | |
| — | |
| — | |
| Double Sided |
Tax History
| Year | Property Taxes |
|---|---|
| 2011 | $11,764 |
Contact Agent
Nearby Similar Homes
Long Grove, Illinois 60047
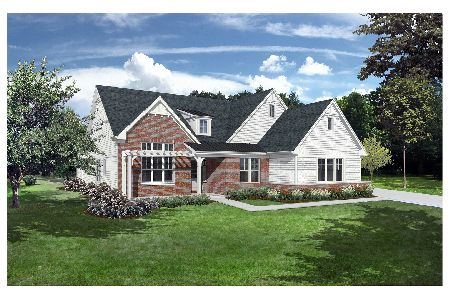
For Sale
$1,444,900
3 beds / 4.1 baths / 4,125 ft2
Single Family / Built: 2026
242
2108 Birchwood Lane, Buffalo Grove, Illinois 60089

For Sale
$849,000
5 beds / 3.1 baths / 3,691 ft2
Single Family / Built: 1990
32
Nearby Sold Comparables
5564 Old Field Road, Long Grove, Illinois 60047
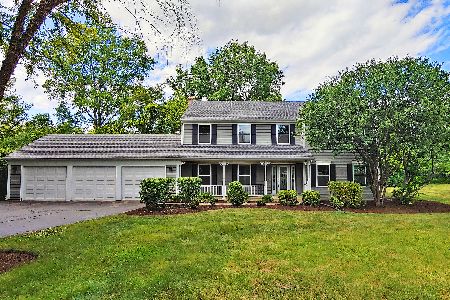
Sold
$437,000
4 beds / 2.1 baths / 3,132 ft2
Single Family / Built: 1985
1949
5508 Illinois Route 22, Long Grove, Illinois 60047

Sold
$449,900
4 beds / 2.1 baths / 2,872 ft2
Single Family / Built: 1988
4445
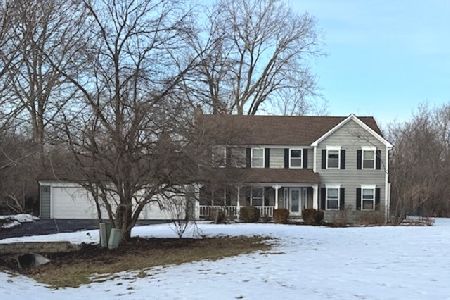
5562 Old Field Road, Long Grove, Illinois 60047
Sold
$479,900
4 beds / 2.1 baths / 2,456 ft2
Single Family / Built: 1985
2446
Contact Agent
Listing Provided By
RE/MAX Showcase
