

5508 Paris Avenue, Norwood Park, Chicago, Illinois 60656
Sorry, we are updating photos, please update this page in 15 minutes
$425,000
|
Sold
|
|
| Status: | Closed |
| Sqft: | 1,766 |
| Cost/Sqft: | $260 |
| Beds: | 4 |
| Baths: | 3 |
| Year Built: | 1965 |
| Property Taxes: | $3,741 |
| Days On Market: | 4036 |
| Lot Size: | 0,00 |
Description
NORWOOD PARK! NOW IS YOUR CHANCE TO LIVE IN THIS SOUGHT AFTER COMMUNITY PRIDE OF OWNERSHIP IS OBVIOUS IN THIS TRUE QUAD LEVEL HOUSE FEATURES 4-BEDROOMS WITH COMBO OF DOUBLE CLOSETS AND WALK IN CLOSETS HUGE EAT IN KITCHEN WITH OAK CABINETS AND A BRICK ADDITION LARGE ENOUGH TO FIT YOUR WHOLE FAMILY AT THE TABLE. COZY FAMILY ROOM WITH BRICK GAS FIREPLACE AND PATIO DOORS TO LARGE PRISTINE BACK YARD. SUB BASEMENT IS USABLE FOR REC.ROOM EXTRA LARGE USABLE CRAWL SPACE THAT WILL FIT EVERYTHING. SUB-BASEMENT ALSO HAS EXTERIOR ENTRANCE TO YARD . COME SEE THIS ONE OF A KIND HOME JUST WAITING YOUR DECORATING IDEAS TO MAKE IT YOUR OWN.
Property Specifics
| Single Family | |
| — | |
| Quad Level | |
| 1965 | |
| Partial | |
| Brick | |
| Asphalt | |
| — | |
| No | |
| — |
| Cook | |
| — | |
| 0 / Not Applicable | |
| None | |
| Lake Michigan | |
| Public Sewer | |
| Central Air | |
| Natural Gas | |
| 09074280 | |
| 12112100290000 |
Property History
| DATE: | EVENT: | PRICE: | SOURCE: |
|---|---|---|---|
| 18 Dec, 2015 | Sold | $425,000 | MRED MLS |
| 11 Nov, 2015 | Under contract | $460,000 | MRED MLS |
| 28 Oct, 2015 | Listed for sale | $460,000 | MRED MLS |
Sorry, we are updating photos, please update this page in 15 minutes
Room Specifics
All Bedroom Info:
Total Bedrooms: 4
Bedrooms Above Ground: 4
Bedrooms Below Ground: 0
Total Bedrooms: 4
Bedrooms Above Ground: 4
Bedrooms Below Ground: 0
Second Bedroom Info:
Dimensions: —
Location: —Dimensions: —
Floor Type: Carpet
Third Bedroom Info:
Dimensions: —
Location: —Dimensions: —
Floor Type: Carpet
Fourth Bedroom Info:
Dimensions: —
Location: —Dimensions: —
Floor Type: Carpet
Bathroom Info:
Full Bathrooms: 3
Partial Bathrooms: 1Full Bathrooms: 3
Bathroom Amenities: —
Bathroom in Basement: 1
Dining Room Info:
Dimensions: —
Location: —Dimensions: —
Floor Type: Carpet
Kitchen Info:
Dimensions: —
Location: —Dimensions: —
Floor Type: Wood Laminate
Features: Eating Area-Table Space, Island
Laundry Room Info:
Dimensions: —
Location: —Dimensions: —
Floor Type: Carpet
Living Room Info:
Dimensions: —
Location: —Dimensions: —
Floor Type: Carpet
Family Room Info:
Dimensions: —
Location: —Dimensions: —
Floor Type: Carpet
Additional Rooms Info:
Rooms: Eating Area, Foyer, Recreation Room
Basement: PartialRooms: Eating Area, Foyer, Recreation Room
Other Specifics
| 2 | |
| — | |
| Garage | |
| — | |
| — | |
| — | |
| Patio, Storms/Screens | |
| Fenced Yard, Landscaped | |
| 54X130 | |
| — | |
| Full | |
| Hardwood Floors | |
| Double Oven, Dishwasher, Refrigerator, Washer, Dryer | |
| Not in DB | |
| Sidewalks, Street Lights, Street Paved | |
| — | |
| Gas Log |
Tax History
| Year | Property Taxes |
|---|---|
| 2015 | $3,741 |
Contact Agent
Nearby Similar Homes
8229 Summerdale Avenue, Chicago, Illinois 60656
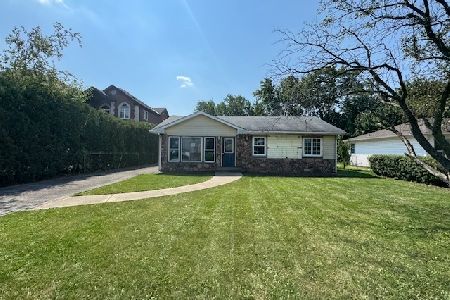
Foreclosure
$274,900
3 beds / 1.0 baths / 1,459 ft2
Single Family / Built: 1955
59
5608 Fairview Avenue, Chicago, Illinois 60631
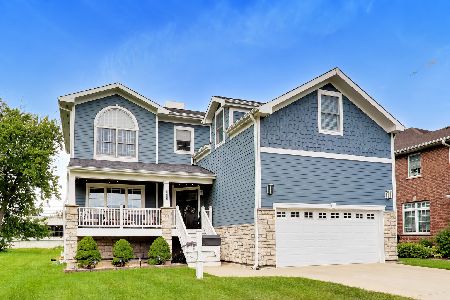
For Sale
$900,000
4 beds / 2.1 baths / 2,676 ft2
Single Family / Built: 2016
51
5190 Moreland Avenue, Norridge, Illinois 60706
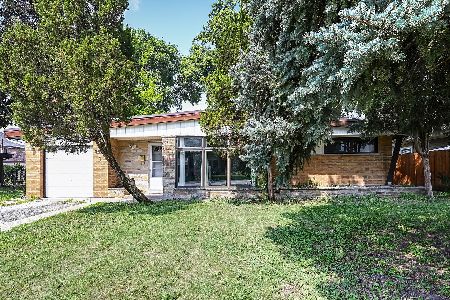
For Sale
$449,000
3 beds / 2.0 baths / 1,268 ft2
Single Family / Built: 1954
118
1915 Washington Avenue, Park Ridge, Illinois 60068
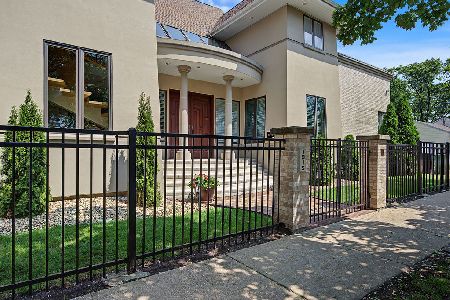
For Sale
$1,278,000
3 beds / 3.1 baths / 3,356 ft2
Single Family / Built: 1995
89
7822 Thorndale Avenue, Chicago, Illinois 60631

For Sale
$549,900
3 beds / 1.1 baths / 1,240 ft2
Single Family / Built: 1940
61
Nearby Sold Comparables
5450 Paris Avenue, Chicago, Illinois 60656

Sold
$489,900
4 beds / 3.1 baths / 3,051 ft2
Single Family / Built: 1964
4251
5509 Pioneer Avenue, Chicago, Illinois 60656
Sold
$468,900
4 beds / 2.1 baths / 1,734 ft2
Single Family / Built: 1967
3934
5521 Paris Avenue, Chicago, Illinois 60656
Sold
$449,000
4 beds / 2.0 baths / 0 ft2
Single Family / Built: 1961
3107
5440 Paris Avenue, Chicago, Illinois 60656
Sold
$549,900
3 beds / 3.1 baths / 0 ft2
Single Family / Built: 1964
3932
5525 Pioneer Avenue, Chicago, Illinois 60656

Sold
$687,000
3 beds / 2.2 baths / 3,520 ft2
Single Family / Built: 1970
800
Contact Agent
Listing Provided By
Century 21 Lullo
