

5509 Foxwoods Drive, Oak Lawn, Illinois 60453
Subdivision > Foxwoods
Sorry, we are updating photos, please update this page in 15 minutes
$250,000
|
Sold
|
|
| Status: | Closed |
| Sqft: | 1,752 |
| Cost/Sqft: | $165 |
| Beds: | 2 |
| Baths: | 3 |
| Year Built: | 1999 |
| Property Taxes: | $5,013 |
| Days On Market: | 6042 |
| Lot Size: | 0,00 |
Description
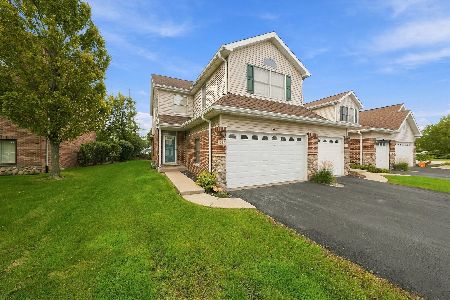
A beautifully updated 2 BR/3 BA townhome in a friendly neighborhood. New hardwood floors. Large eat-in-kitchen. Master bedroom with master bath ensuite and separate soaking tub and shower. Elegant living areas with vaulted ceilings. Bright second bedroom. Fully finished basement with full bathroom and kitchen and plenty of extra closet and storage spaces. Large sunny deck. Maintenance free landscaping.
Property Specifics
| Condos/Townhomes | |
| — | |
| — | |
| 1999 | |
| Full | |
| Aluminum/Vinyl/Steel Siding, Brick | |
| Asphalt | |
| — | |
| No | |
| — |
| Cook | |
| Foxwoods | |
| 140 / — | |
| Parking, Insurance, Exterior Maintenance, Lawn Care, Snow Removal | |
| Lake Michigan, Public | |
| Public Sewer | |
| Central Air | |
| Natural Gas, Forced Air | |
| 07499090 | |
| 24211050260000 |
Nearby Schools
| NAME: | DISTRICT: | DISTANCE: | |
|---|---|---|---|
|
High School
H L Richards High School (campus |
218 | Not in DB | |
Property History
| DATE: | EVENT: | PRICE: | SOURCE: |
|---|---|---|---|
| 1 Dec, 2010 | Sold | $250,000 | MRED MLS |
| 26 Aug, 2010 | Under contract | $289,500 | MRED MLS |
| — | Last price change | $295,000 | MRED MLS |
| 13 Apr, 2010 | Listed for sale | $295,000 | MRED MLS |
| 29 Oct, 2020 | Sold | $275,000 | MRED MLS |
| 2 Oct, 2020 | Under contract | $272,500 | MRED MLS |
| 28 Sep, 2020 | Listed for sale | $272,500 | MRED MLS |
Sorry, we are updating photos, please update this page in 15 minutes
Room Specifics
All Bedroom Info:
Total Bedrooms: 2
Bedrooms Above Ground: 2
Bedrooms Below Ground: 0
Total Bedrooms: 2
Bedrooms Above Ground: 2
Bedrooms Below Ground: 0
Second Bedroom Info:
Dimensions: —
Location: —Dimensions: —
Floor Type: Carpet
Bathroom Info:
Full Bathrooms: 3
Partial Bathrooms: —Full Bathrooms: 3
Bathroom Amenities: Whirlpool, Separate Shower
Bathroom in Basement: 1
Dining Room Info:
Dimensions: —
Location: —Dimensions: —
Floor Type: Wood Laminate
Kitchen Info:
Dimensions: —
Location: —Dimensions: —
Floor Type: Wood Laminate
Features: Eating Area-Table Space
Laundry Room Info:
Dimensions: —
Location: —Dimensions: —
Floor Type: Vinyl
Living Room Info:
Dimensions: —
Location: —Dimensions: —
Floor Type: Wood Laminate
Family Room Info:
Dimensions: —
Location: —Dimensions: —
Floor Type: Wood Laminate
Additional Rooms Info:
Rooms: Kitchen, Deck, Gallery, Recreation Room, Utility Room-1st Floor, Walk In Closet
Basement: FullRooms: Kitchen, Deck, Gallery, Recreation Room, Utility Room-1st Floor, Walk In Closet
Other Specifics
| 2 | |
| Concrete Perimeter | |
| Garage | |
| — | |
| — | |
| — | |
| Deck, Storms/Screens, End Unit | |
| Common Grounds, Landscaped | |
| 6197 | |
| — | |
| Full | |
| Vaulted/Cathedral Ceilings, Skylight(s), First Floor Bedroom, Laundry Hook-Up in Unit, Storage | |
| Range, Microwave, Dishwasher, Refrigerator, Disposal | |
| Not in DB | |
| — | |
| None | |
| Gas Starter |
Tax History
| Year | Property Taxes |
|---|---|
| 2010 | $5,013 |
| 2020 | $6,805 |
Contact Agent
Nearby Similar Homes
5500 115th Street, Oak Lawn, Illinois 60453
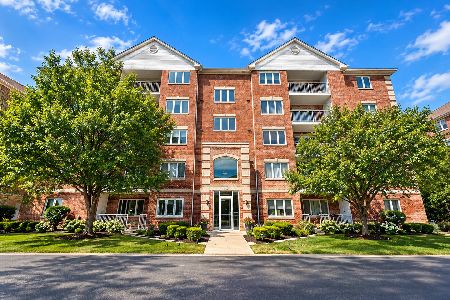
For Sale
$224,900
2 beds / 2.0 baths / 1,460 ft2
Condos/Townhomes / Built: 2004
44
5553 Foxwoods Drive, Oak Lawn, Illinois 60453

For Sale
$349,900
2 beds / 3.0 baths / 1,703 ft2
Condos/Townhomes / Built: 1998
47
11480 Magnolia Lane, Alsip, Illinois 60803
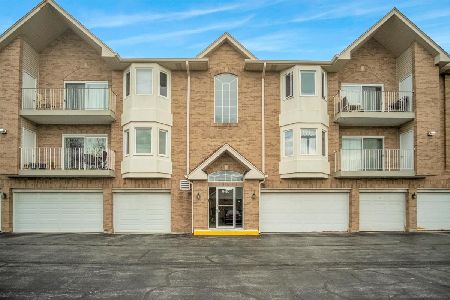
For Sale
$239,000
2 beds / 2.0 baths / 1,300 ft2
Condos/Townhomes / Built: 1999
9
10936 Central Avenue, Chicago Ridge, Illinois 60415
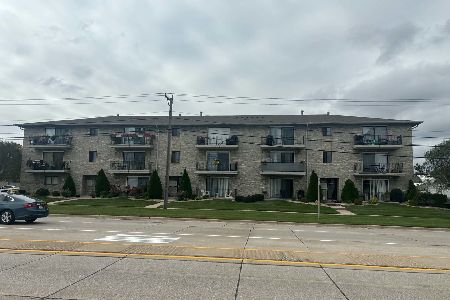
For Sale
$212,000
2 beds / 2.0 baths / 0 ft2
Condos/Townhomes / Built: 1993
13
10912 Central Avenue, Chicago Ridge, Illinois 60415
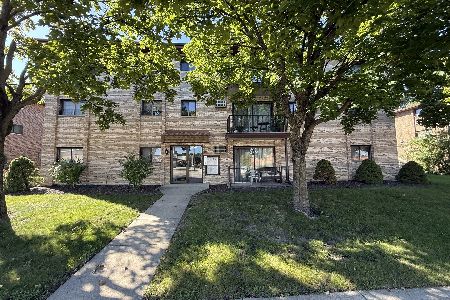
For Sale
$124,900
2 beds / 1.0 baths / 798 ft2
Condos/Townhomes / Built: 1974
17
5119 Deblin Lane, Oak Lawn, Illinois 60453
For Sale
$275,000
2 beds / 2.1 baths / 1,734 ft2
Condos/Townhomes / Built: 1996
14
Nearby Sold Comparables

11401 Foxwoods Court, Oak Lawn, Illinois 60453

Sold
$329,900
2 beds / 2.0 baths / 1,966 ft2
Condos/Townhomes / Built: 1999
7080
5504 Foxwoods Drive, Oak Lawn, Illinois 60453

Sold
$360,000
3 beds / 2.1 baths / 3,506 ft2
Condos/Townhomes / Built: 1998
660
5520 Foxwoods Drive, Oak Lawn, Illinois 60453

Sold
$308,000
3 beds / 3.1 baths / 2,070 ft2
Condos/Townhomes / Built: 1998
1896
Contact Agent
Listing Provided By
Select a Fee RE System
