

551 Clavey Lane, Highland Park, Illinois 60035


$1,150,000
|
Sold
|
|
| Status: | Closed |
| Sqft: | 4,454 |
| Cost/Sqft: | $258 |
| Beds: | 5 |
| Baths: | 6 |
| Year Built: | 1955 |
| Property Taxes: | $16,347 |
| Days On Market: | 2034 |
| Lot Size: | 0,73 |
Description
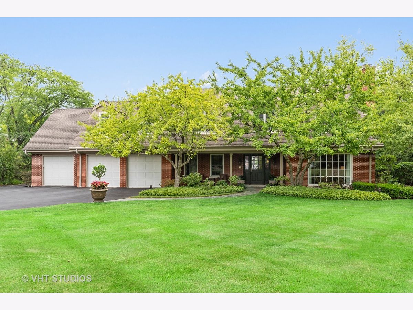
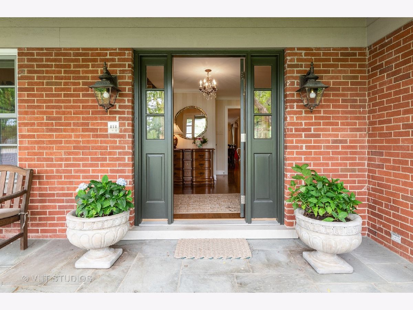
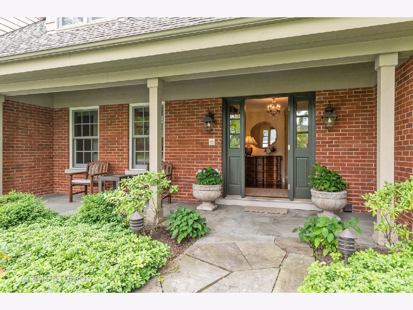
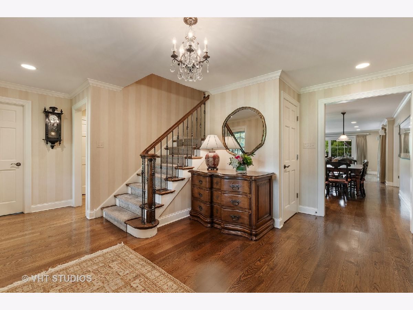
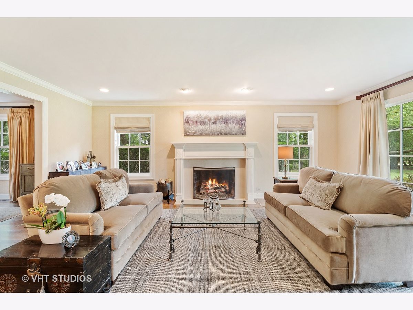
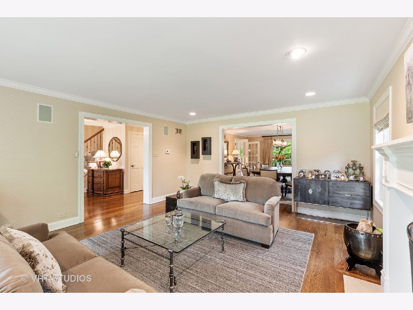
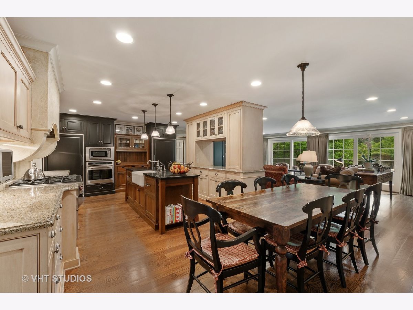
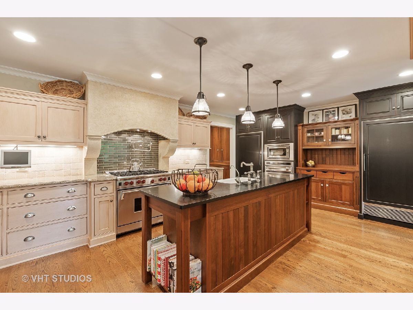
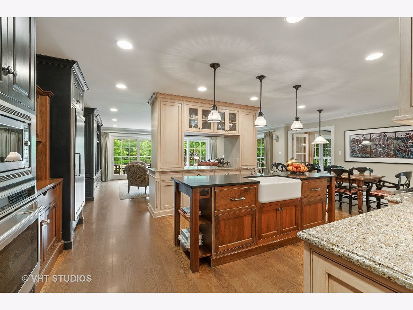
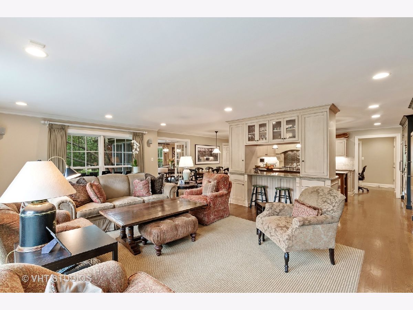
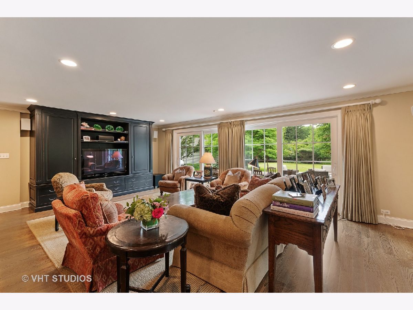
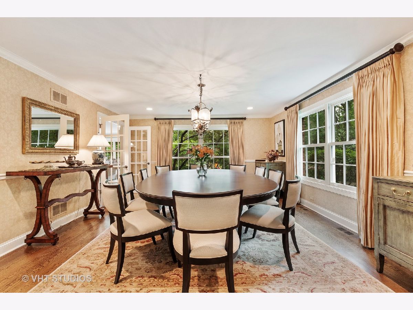
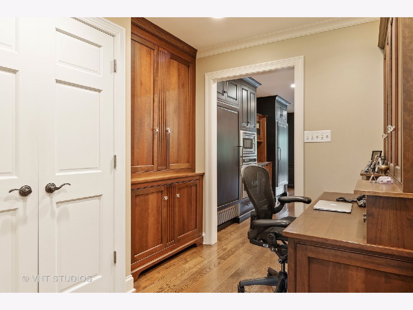
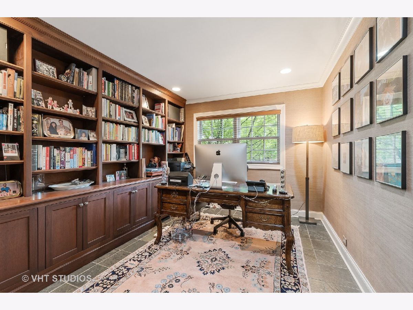
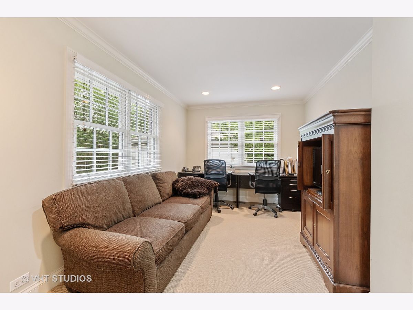
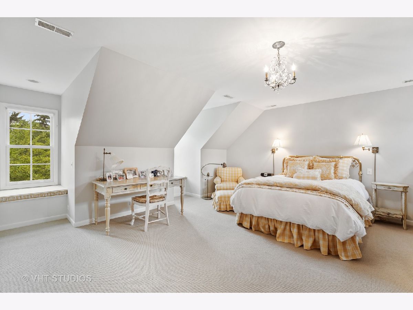
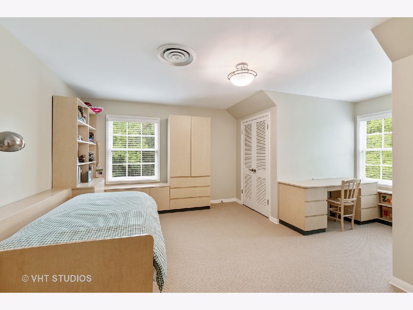
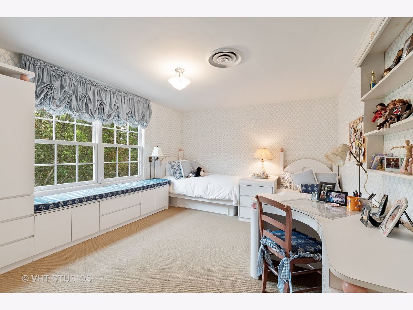
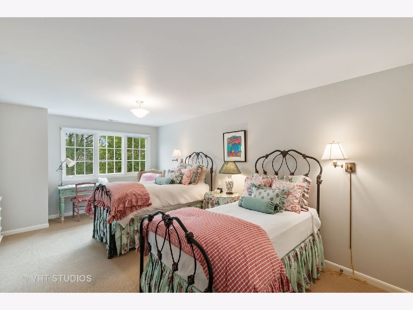
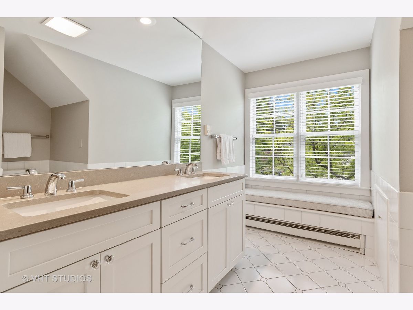
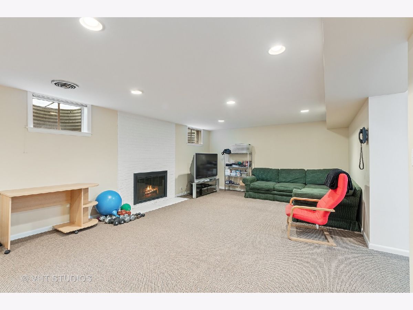
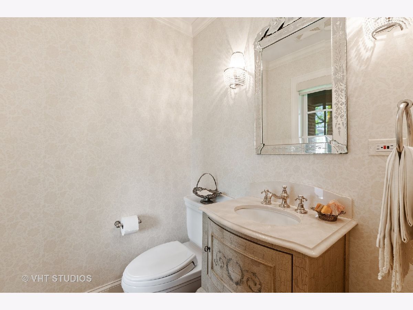
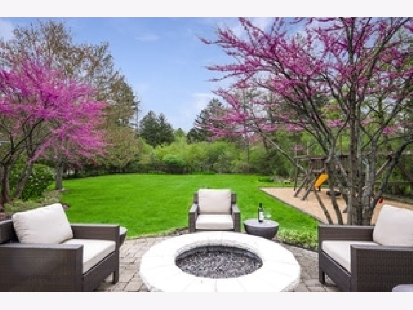
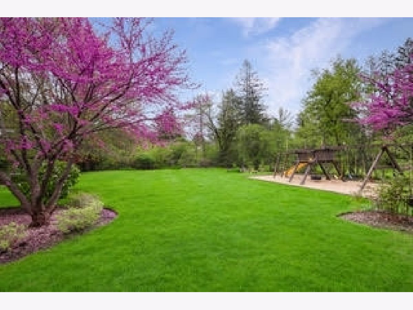
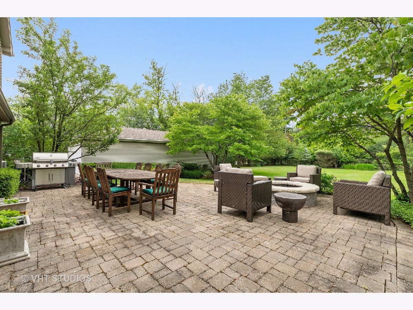
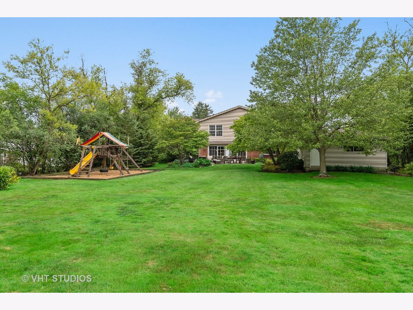
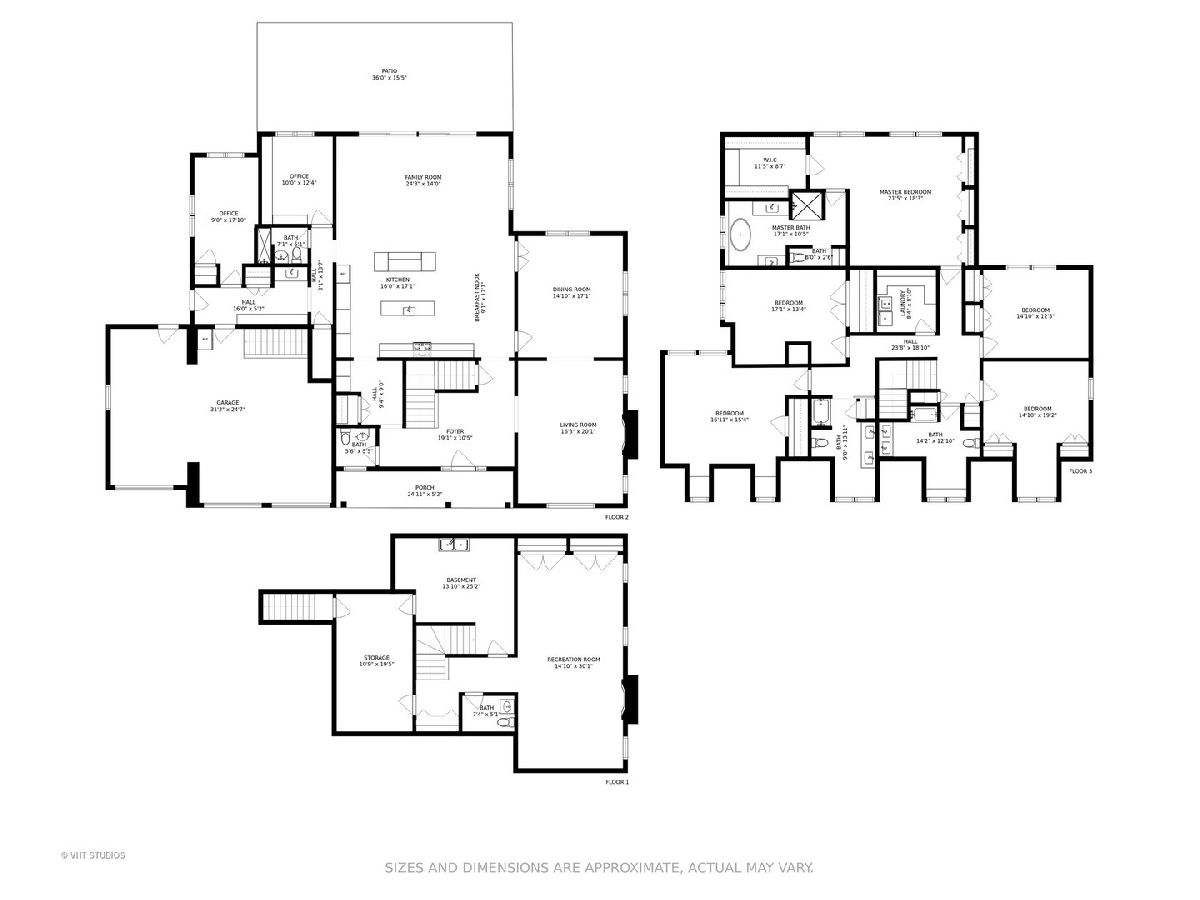
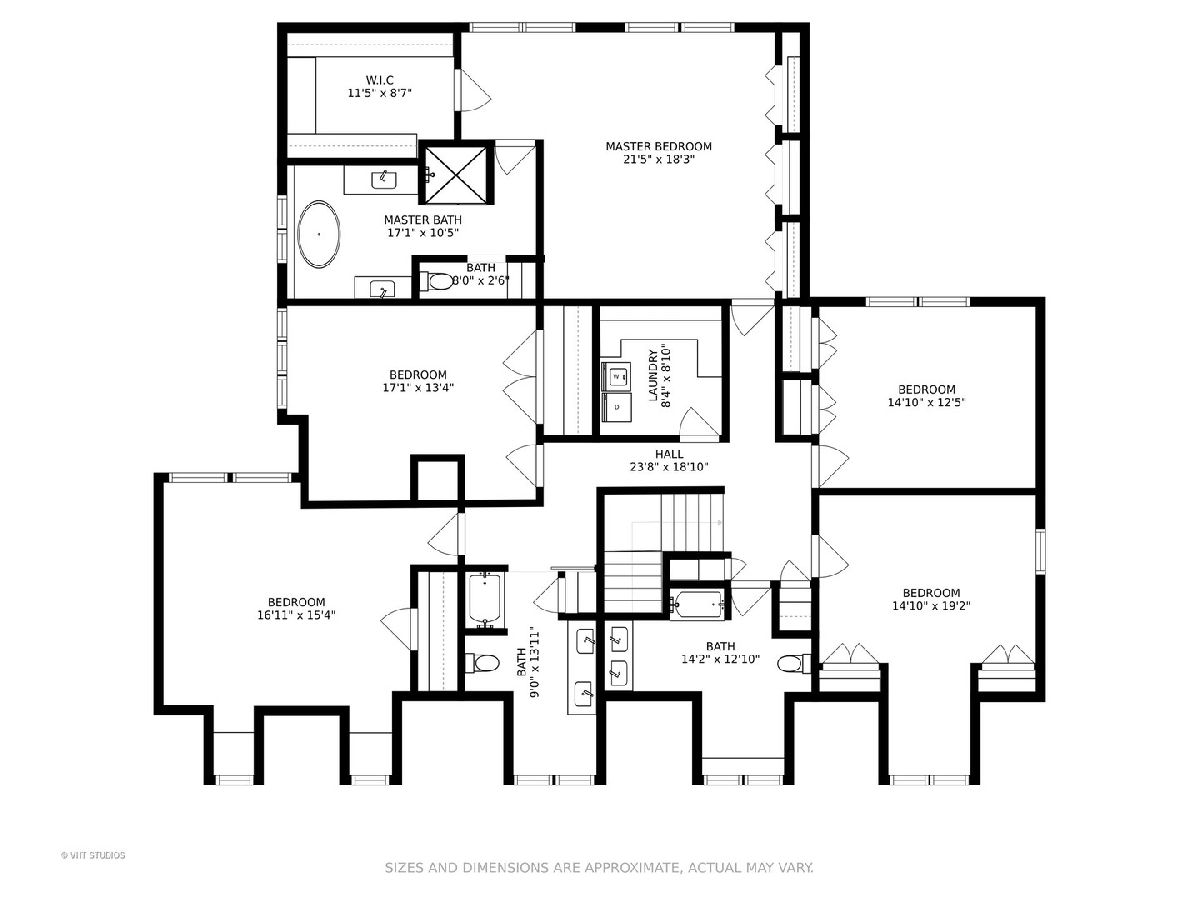
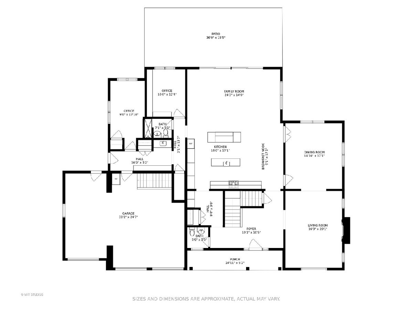
Searching for the perfect buyer, who will love this home as much as current owners have! Completely renovated 5 bed/4.2 bath of gracious living on magnificent 3/4 acre lot in Ravinia School District! Open floor plan, high-end designer kitchen (Wolf, Subzero, Miele), 2 home offices, professionally landscaped with lighting and underground sprinklers. 3 car heated attached garage PLUS additional 4 car detached tandem garage (perfect for bikes, patio furniture and storage). Updated and impeccably maintained, nothing to do but move in! Located in a private pocket, close to Fink Park (walking trails, tennis, pond, baseball and frisbee golf), with easy access to expressway.
Property Specifics
| Single Family | |
| — | |
| — | |
| 1955 | |
| Partial | |
| — | |
| No | |
| 0.73 |
| Lake | |
| — | |
| — / Not Applicable | |
| None | |
| Public | |
| Public Sewer | |
| 11018108 | |
| 16351030030000 |
Nearby Schools
| NAME: | DISTRICT: | DISTANCE: | |
|---|---|---|---|
|
Grade School
Ravinia Elementary School |
112 | — | |
|
Middle School
Edgewood Middle School |
112 | Not in DB | |
|
High School
Highland Park High School |
113 | Not in DB | |
Property History
| DATE: | EVENT: | PRICE: | SOURCE: |
|---|---|---|---|
| 25 Jun, 2021 | Sold | $1,150,000 | MRED MLS |
| 1 Apr, 2021 | Under contract | $1,150,000 | MRED MLS |
| 11 Mar, 2021 | Listed for sale | $1,150,000 | MRED MLS |
Room Specifics
All Bedroom Info:
Total Bedrooms: 5
Bedrooms Above Ground: 5
Bedrooms Below Ground: 0
Total Bedrooms: 5
Bedrooms Above Ground: 5
Bedrooms Below Ground: 0
Second Bedroom Info:
Dimensions: —
Location: —Dimensions: —
Floor Type: —
Third Bedroom Info:
Dimensions: —
Location: —Dimensions: —
Floor Type: —
Fourth Bedroom Info:
Dimensions: —
Location: —Dimensions: —
Floor Type: —
Fifth Bedroom Info:
Dimensions: —
Location: —Dimensions: —
Floor Type: —
Bathroom Info:
Full Bathrooms: 6
Partial Bathrooms: 2Full Bathrooms: 6
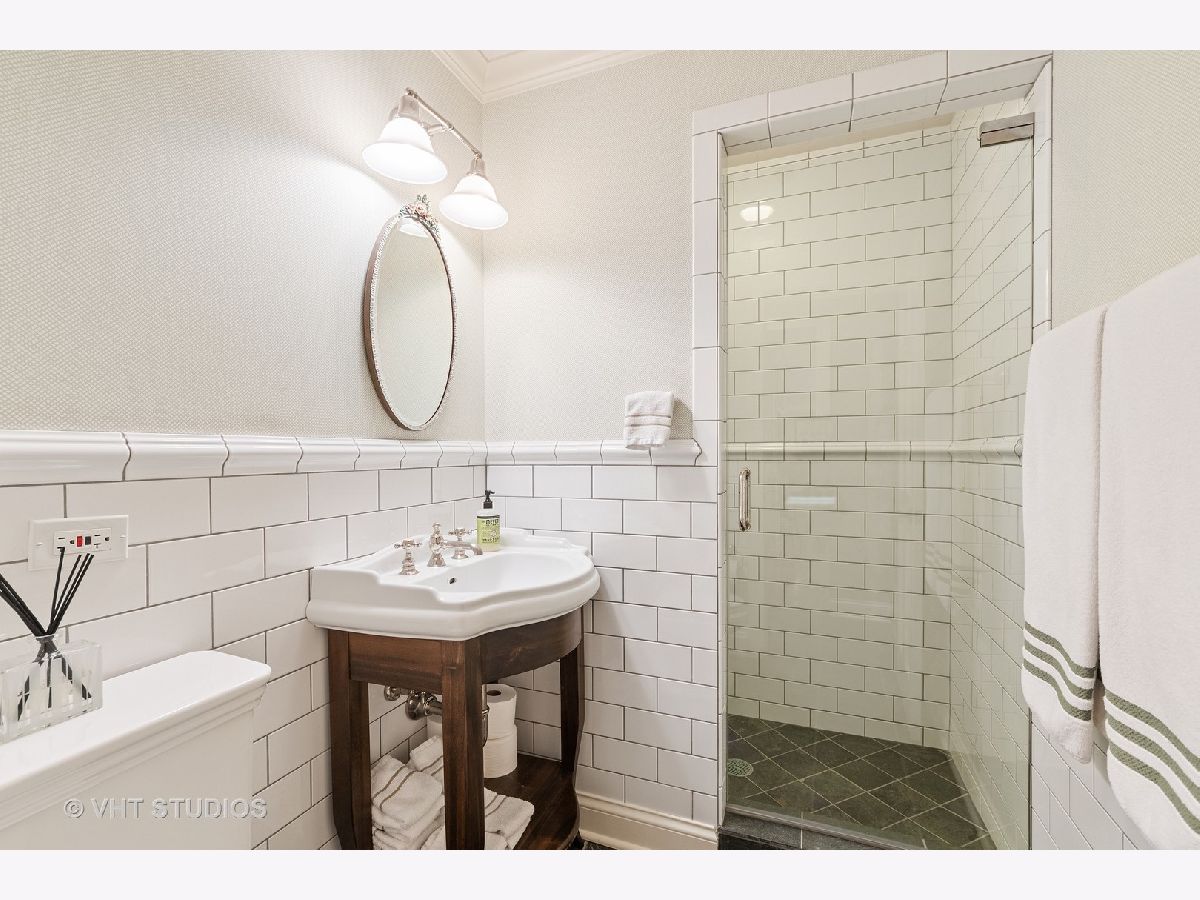
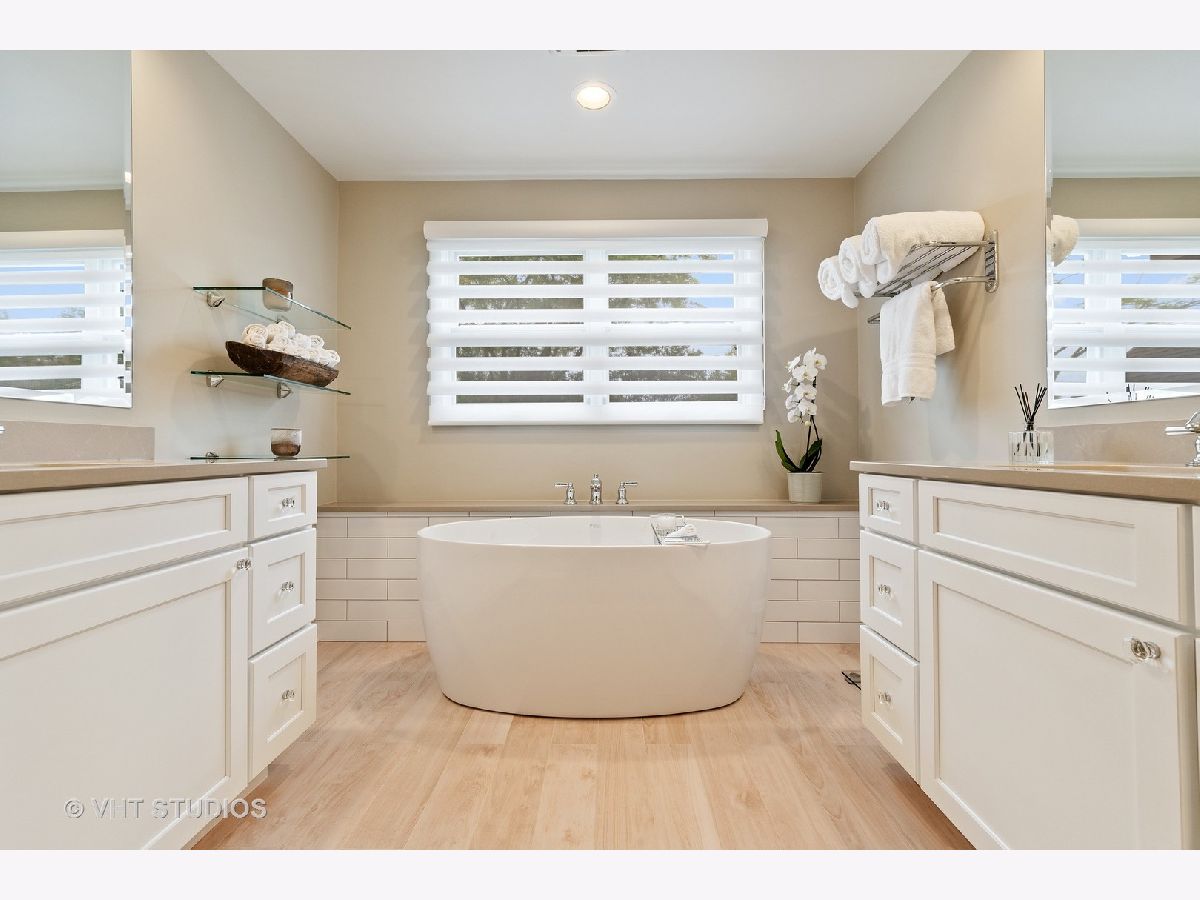
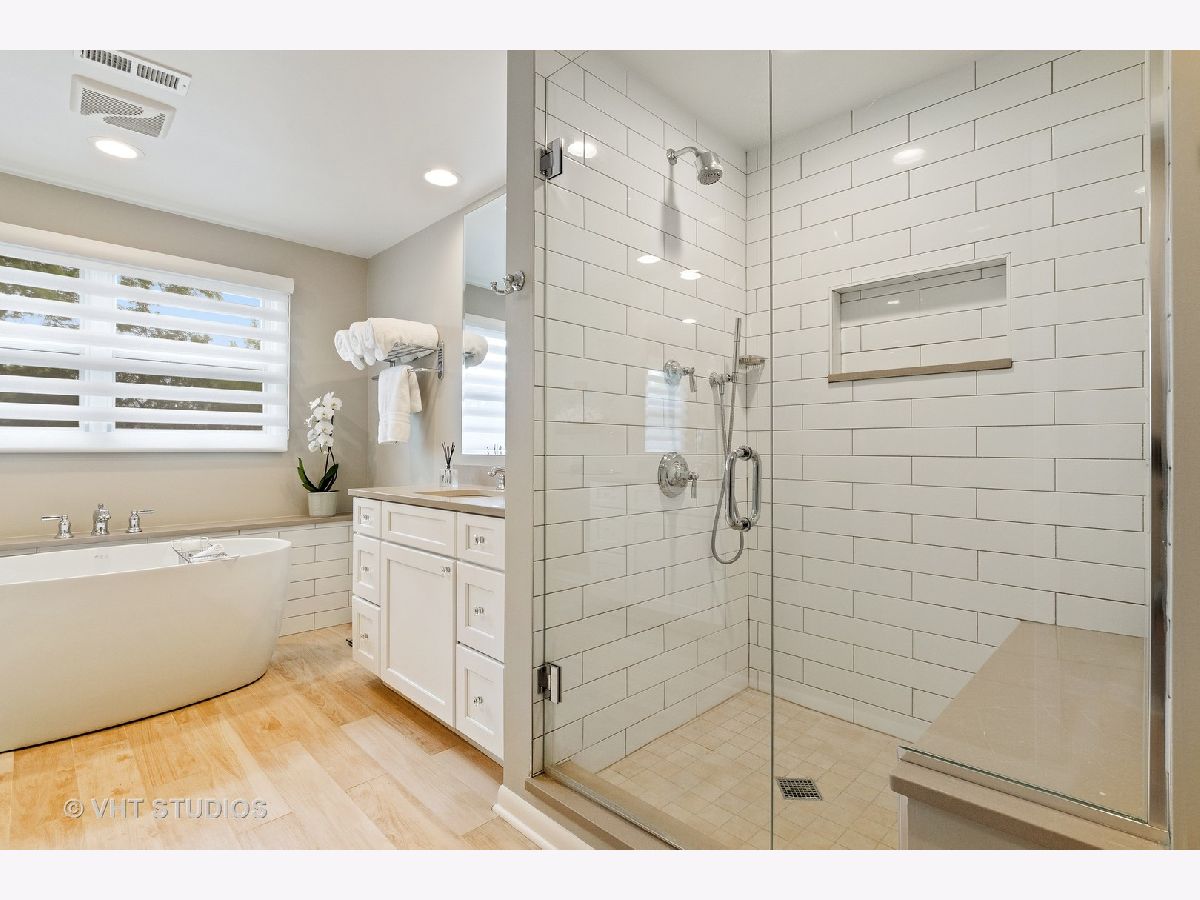
Bathroom Amenities: Separate Shower,Double Sink,Soaking Tub
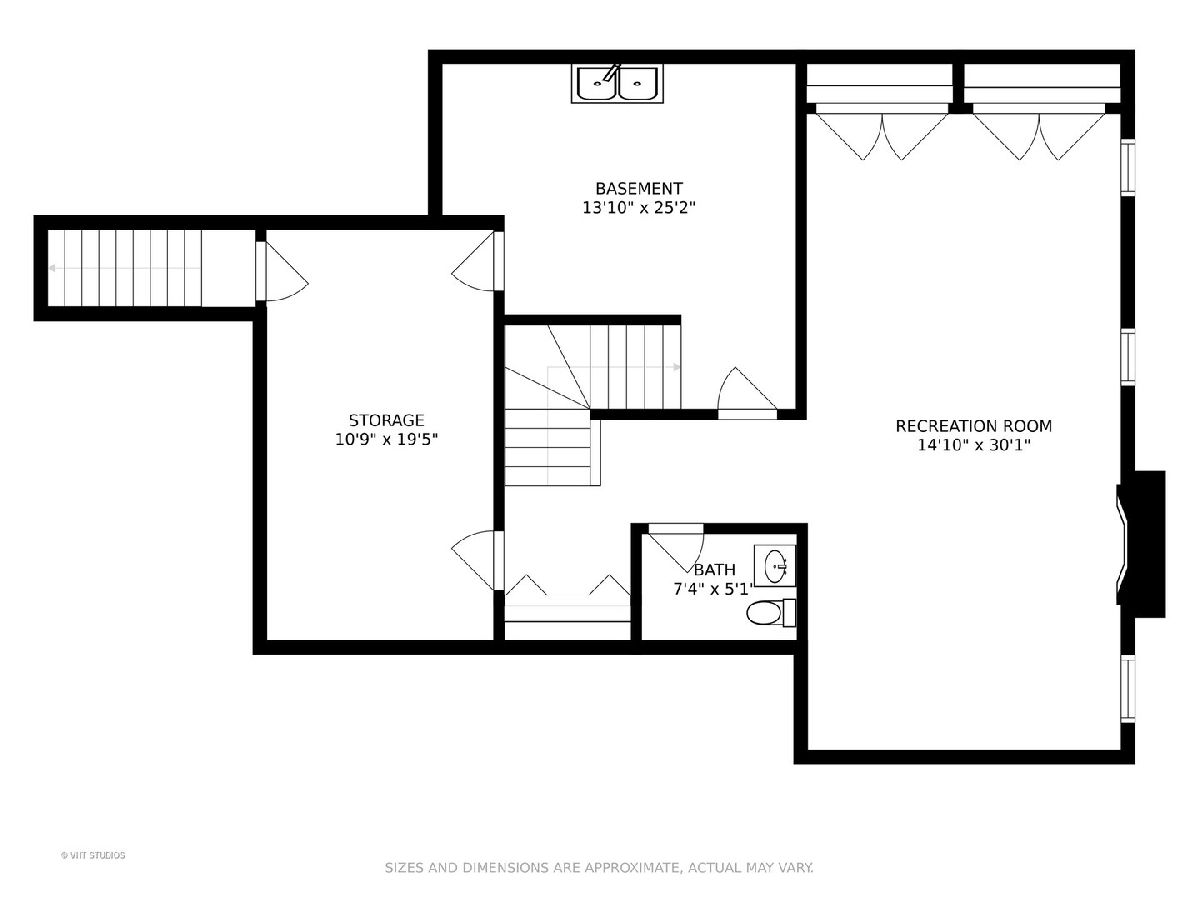
Bathroom in Basement: 1
Additional Rooms Info:
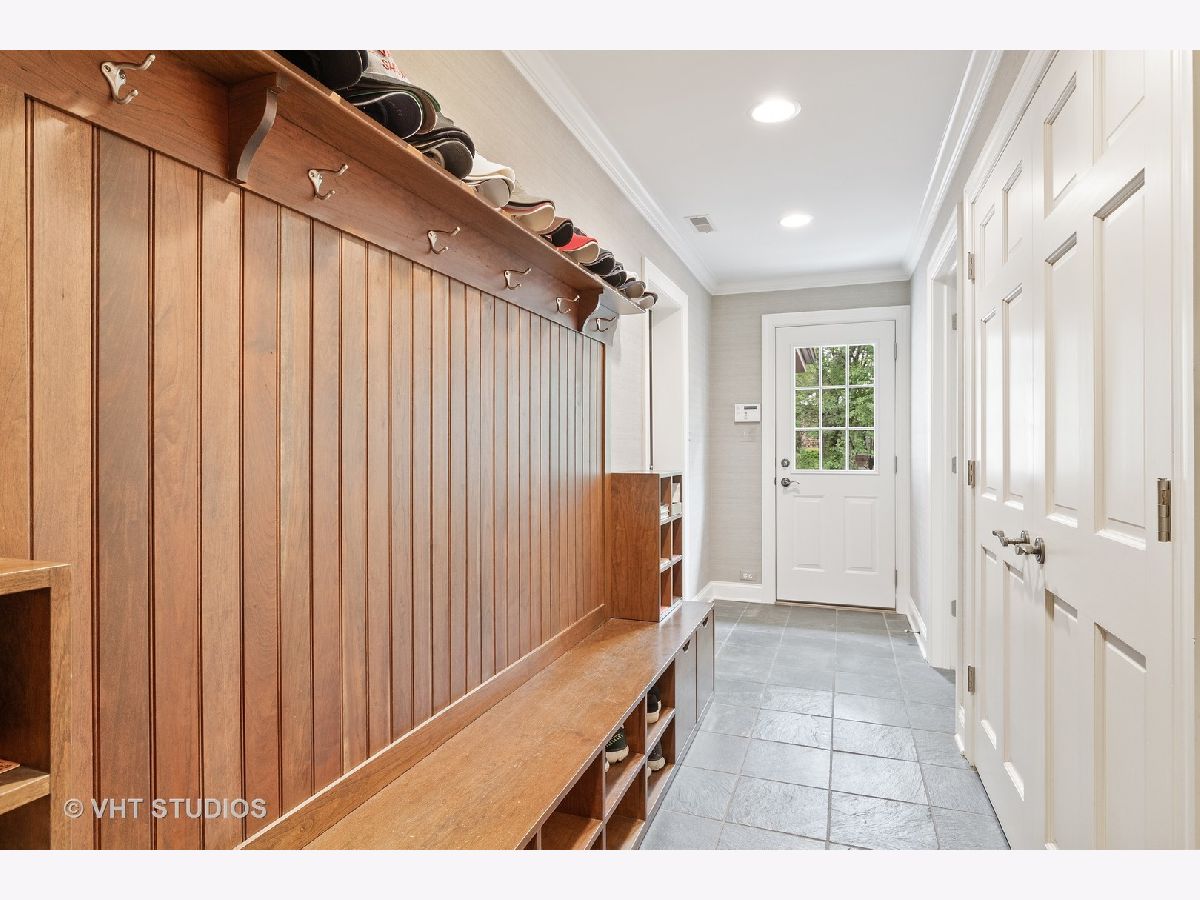
Rooms: Bedroom 5,Mud Room,Office,Play Room,Study
Basement: PartialRooms: Bedroom 5,Mud Room,Office,Play Room,Study
Basement Description: Partially Finished
Other Specifics
| 7 | |
| — | |
| — | |
| — | |
| — | |
| 133X297X277 | |
| — | |
| Full | |
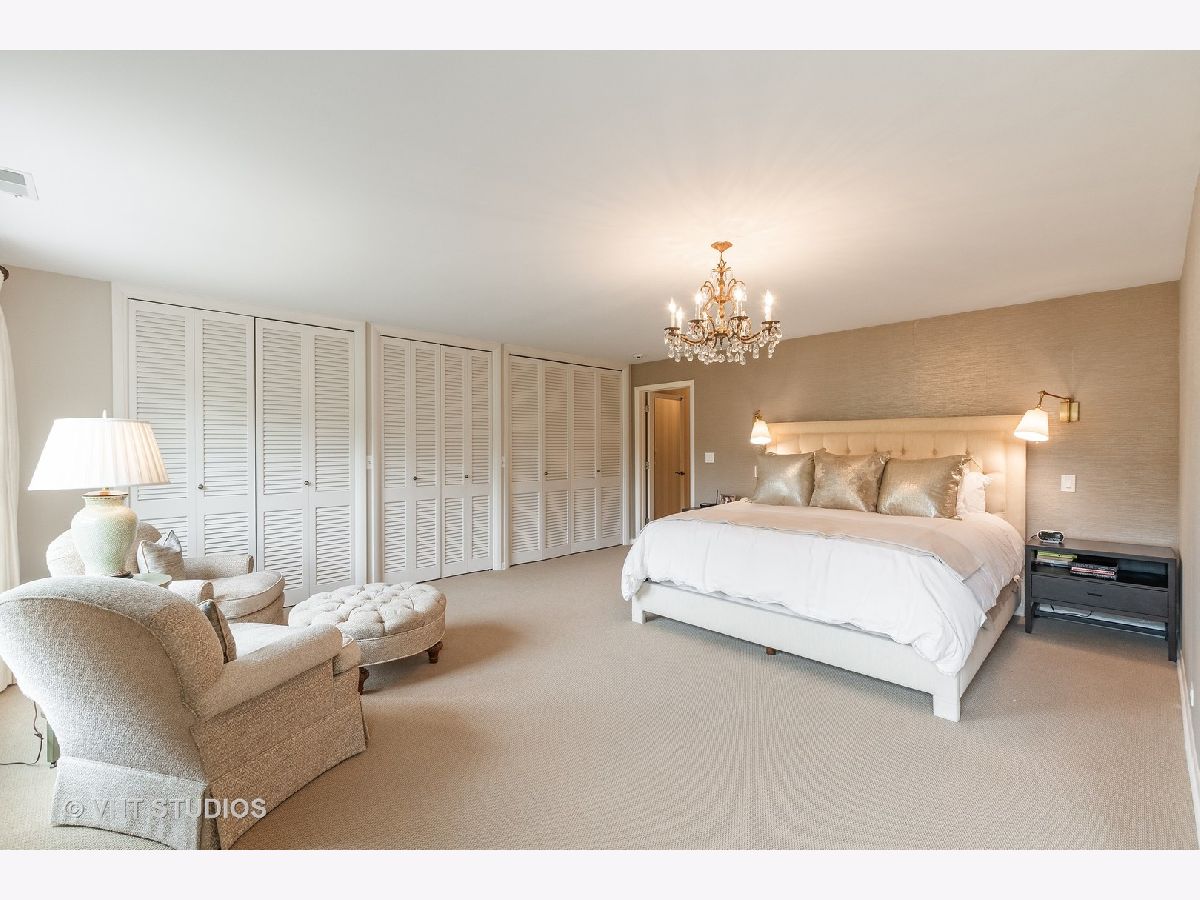
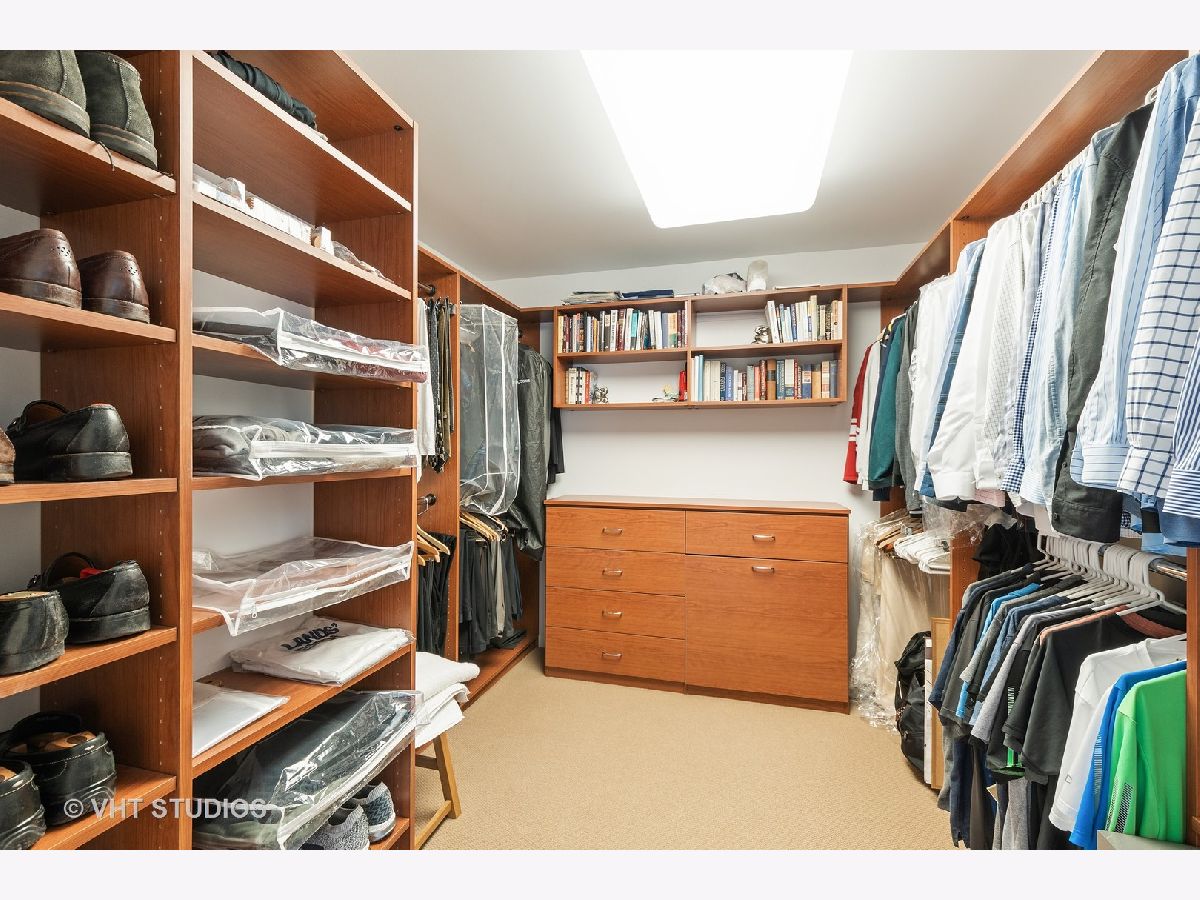
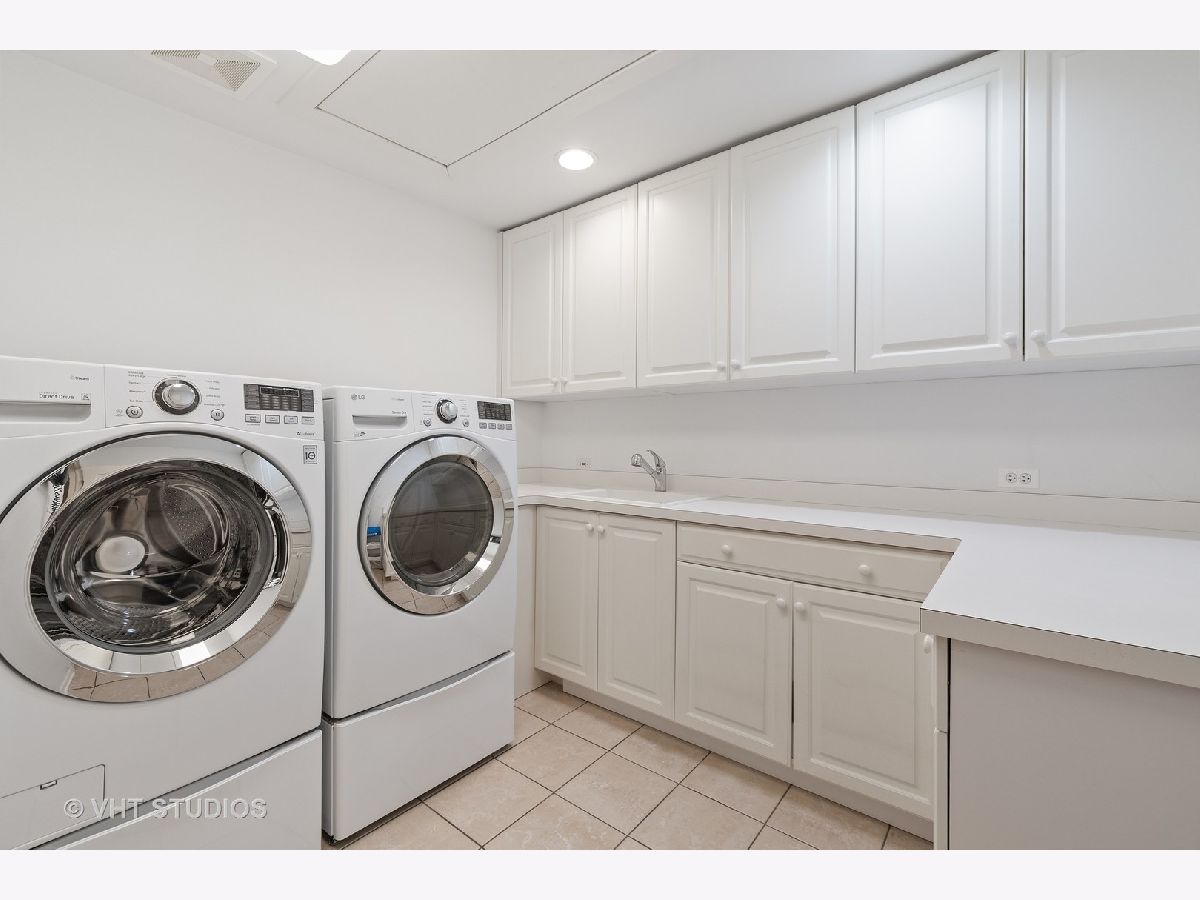
| Hardwood Floors, Second Floor Laundry, First Floor Full Bath, Walk-In Closet(s) | |
| High End Refrigerator, Freezer, Washer, Dryer, Disposal | |
| Not in DB | |
| — | |
| — | |
| — | |
| Gas Starter |
Tax History
| Year | Property Taxes |
|---|---|
| 2021 | $16,347 |
Contact Agent
Nearby Similar Homes
415 Clavey Lane, Highland Park, Illinois 60035
For Sale
$779,000
3 beds / 3.0 baths / 2,773 ft2
Single Family / Built: 1962
18
263 Barberry Road, Highland Park, Illinois 60035
For Sale
$690,000
3 beds / 2.0 baths / 2,496 ft2
Single Family / Built: 1950
40
211 Sumac Road, Highland Park, Illinois 60035
For Sale
$549,000
3 beds / 2.1 baths / 1,619 ft2
Single Family / Built: 1956
11
201 Aspen Lane, Highland Park, Illinois 60035
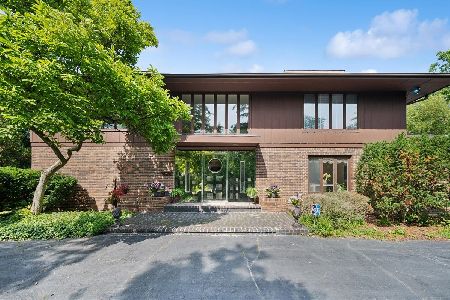
For Sale
$994,000
5 beds / 4.2 baths / 4,065 ft2
Single Family / Built: 1968
14
815 Barberry Road, Highland Park, Illinois 60035
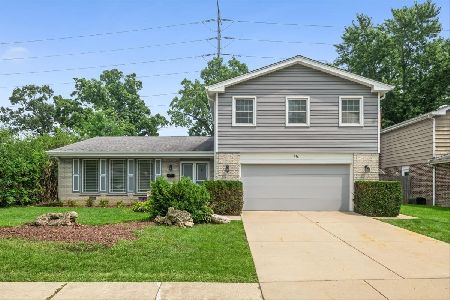
For Sale
$679,000
4 beds / 2.1 baths / 2,647 ft2
Single Family / Built: 1968
42
1848 Balsam Road, Highland Park, Illinois 60035
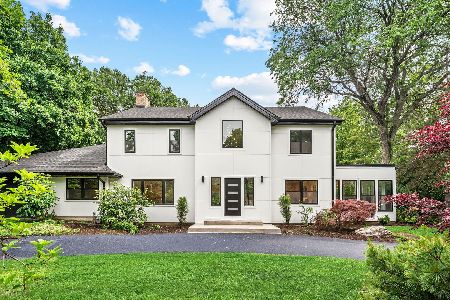
For Sale
$1,750,000
6 beds / 4.1 baths / 5,300 ft2
Single Family / Built: 1942
49
Nearby Sold Comparables
573 Clavey Lane, Highland Park, Illinois 60035

Sold
$799,000
3 beds / 3.2 baths / 4,278 ft2
Single Family / Built: 1991
5652
521 Clavey Lane, Highland Park, Illinois 60035
Sold
$369,000
3 beds / 2.1 baths / 2,000 ft2
Single Family / Built: 1954
6001
521 Clavey Lane, Highland Park, Illinois 60035
Sold
$545,000
2 beds / 1.1 baths / 1,927 ft2
Single Family / Built: 1954
7069
591 Clavey Lane, Highland Park, Illinois 60035
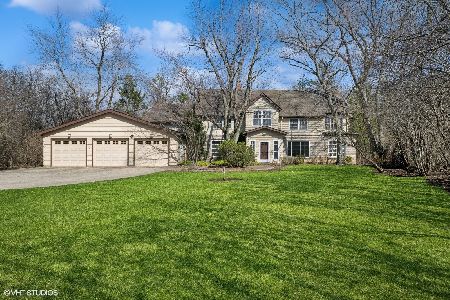
Sold
$799,000
5 beds / 4.1 baths / 3,914 ft2
Single Family / Built: 1953
928
511 Clavey Lane, Highland Park, Illinois 60035
Sold
$1,149,000
5 beds / 4.1 baths / 0 ft2
Single Family / Built: 2002
6181
514 Clavey Lane, Highland Park, Illinois 60035
Sold
$325,000
3 beds / 1.1 baths / 2,049 ft2
Single Family / Built: 1955
4004
Contact Agent
Listing Provided By
Baird & Warner
