

5510 Hilltop Lane, Libertyville, Illinois 60048
Subdivision > Daybreak Farms


$550,000
|
Sold
|
|
| Status: | Closed |
| Sqft: | 4,530 |
| Cost/Sqft: | $124 |
| Beds: | 5 |
| Baths: | 6 |
| Year Built: | 2005 |
| Property Taxes: | $27,344 |
| Days On Market: | 2412 |
| Lot Size: | 1,03 |
Description
Gorgeous home in beautiful Daybreak Farms!! Wonderful Cul-De-Sac location. Dramatic two story entry with bridal staircase. Two story family room with stone fireplace and floor to ceiling windows. Gourmet chef's kitchen with granite counters and an abundance of cabinet space. Formal living and dining rooms. Newly refinished gleaming hard wood floors. Elegant master suite with fireplace, jacuzzi tub and separate shower. All bedrooms with en suite bathrooms. New carpet! This is the house you have been waiting for! Nothing to do but unpack your bags and move in!
Property Specifics
| Single Family | |
| — | |
| — | |
| 2005 | |
| Full, Walkout | |
| Brick | |
| — | |
| — | |
| No | |
| 1.03 |
| Lake | |
| Daybreak Farms | |
| 1075 / Annual | |
| Other | |
| Lake Michigan | |
| Public Sewer | |
| Central Air | |
| Natural Gas, Forced Air | |
| 10673350 | |
| 07343010500000 |
Nearby Schools
| NAME: | DISTRICT: | DISTANCE: | |
|---|---|---|---|
|
Grade School
Woodland Elementary School |
50 | — | |
|
Middle School
Woodland Middle School |
50 | Not in DB | |
|
High School
Warren Township High School |
121 | Not in DB | |
Property History
| DATE: | EVENT: | PRICE: | SOURCE: |
|---|---|---|---|
| 3 Aug, 2020 | Sold | $550,000 | MRED MLS |
| 15 Jun, 2020 | Under contract | $559,900 | MRED MLS |
| — | Last price change | $574,900 | MRED MLS |
| 19 Mar, 2020 | Listed for sale | $599,900 | MRED MLS |


Room Specifics
All Bedroom Info:
Total Bedrooms: 5
Bedrooms Above Ground: 5
Bedrooms Below Ground: 0
Total Bedrooms: 5
Bedrooms Above Ground: 5
Bedrooms Below Ground: 0
Second Bedroom Info:
Dimensions: —
Location: —Dimensions: —
Floor Type: Carpet
Third Bedroom Info:
Dimensions: —
Location: —Dimensions: —
Floor Type: Carpet
Fourth Bedroom Info:
Dimensions: —
Location: —Dimensions: —
Floor Type: Carpet
Bathroom Info:
Full Bathrooms: 6
Partial Bathrooms: 1Full Bathrooms: 6
Bathroom Amenities: —
Bathroom in Basement: 0
Dining Room Info:
Dimensions: —
Location: —Dimensions: —
Floor Type: Hardwood
Kitchen Info:
Dimensions: —
Location: —Dimensions: —
Floor Type: Ceramic Tile
Features: Eating Area-Table Space, Island, Pantry-Butler, Pantry-Closet
Living Room Info:
Dimensions: —
Location: —Dimensions: —
Floor Type: Hardwood
Family Room Info:
Dimensions: —
Location: —Dimensions: —
Floor Type: Hardwood
Additional Rooms Info:
Rooms: Bedroom 5, Breakfast Room
Basement: Full, WalkoutRooms: Bedroom 5, Breakfast Room
Other Specifics
| 4 | |
| — | |
| Garage | |
| — | |
| — | |
| — | |
| — | |
| — | |
| 44823 | |
| — | |
| Full | |
| Vaulted/Cathedral Ceilings, Skylight(s), Hardwood Floors, First Floor Bedroom, First Floor Laundry, First Floor Full Bath | |
| — | |
| Not in DB | |
| — | |
| — | |
| — |
Tax History
| Year | Property Taxes |
|---|---|
| 2020 | $27,344 |
Contact Agent
Nearby Similar Homes
5520 Hilltop Lane, Libertyville, Illinois 60048
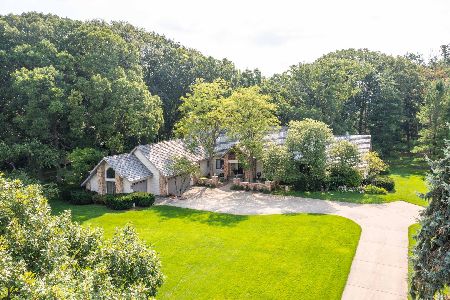
For Sale
$999,000
3 beds / 5.0 baths / 5,613 ft2
Single Family / Built: 1989
53
Libertyville, Illinois 60048
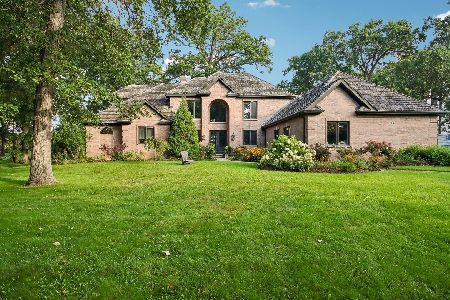
For Sale
$1,370,000
4 beds / 5.2 baths / 4,218 ft2
Single Family / Built: 1993
19
Nearby Sold Comparables

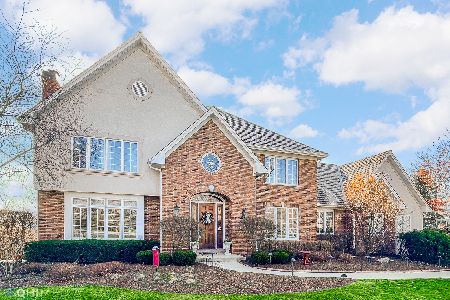
5511 Hilltop Lane, Libertyville, Illinois 60048
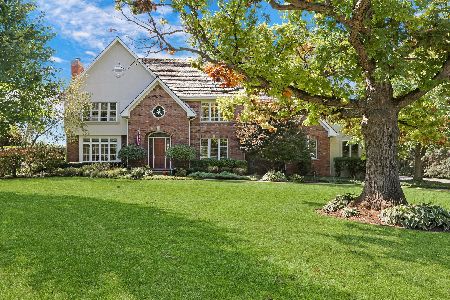
Sold
$1,049,000
5 beds / 4.2 baths / 4,624 ft2
Single Family / Built: 1997
1081
Contact Agent
Listing Provided By
Coldwell Banker Realty
