

5510 Kingston Avenue, Lisle, Illinois 60532
Subdivision > Mcintosh
Sorry, we are updating photos, please update this page in 15 minutes
$310,000
|
Sold
|
|
| Status: | Closed |
| Sqft: | 2,430 |
| Cost/Sqft: | $134 |
| Beds: | 4 |
| Baths: | 3 |
| Year Built: | 1979 |
| Property Taxes: | $7,961 |
| Days On Market: | 5282 |
| Lot Size: | 0,69 |
Description
TAKE YOUR SHOES OFF...ENJOY THE NATURAL SETTING OF THIS 3/4 ACRE WOODED SETTING. This spacious colonial has geared for escaping the busy world & enjoying nature...yet minutes from Lisle train station & I-355 or I-88, A huge family room w/cathedral ceilings & masonry fireplace is adjacent to the dinette & kit. Stay cool in the summer & pest free in the screened porch large enough for a party! Priced to sell now!!!
Property Specifics
| Single Family | |
| — | |
| Colonial | |
| 1979 | |
| Full | |
| Cedar, Clad Trim | |
| Asphalt | |
| COLONIAL | |
| No | |
| 0.69 |
| Du Page | |
| Mcintosh | |
| 0 / Not Applicable | |
| None | |
| Private Well | |
| Septic-Private | |
| Central Air | |
| Natural Gas, Forced Air | |
| 08067447 | |
| 0814101009 |
Nearby Schools
| NAME: | DISTRICT: | DISTANCE: | |
|---|---|---|---|
|
Grade School
Schiesher/tate Woods Elementary |
202 | — | |
|
Middle School
Lisle Junior High School |
202 | Not in DB | |
|
High School
Lisle High School |
202 | Not in DB | |
Property History
| DATE: | EVENT: | PRICE: | SOURCE: |
|---|---|---|---|
| 1 Aug, 2012 | Sold | $310,000 | MRED MLS |
| 12 Jun, 2012 | Under contract | $325,000 | MRED MLS |
| 14 May, 2012 | Listed for sale | $325,000 | MRED MLS |
Sorry, we are updating photos, please update this page in 15 minutes
Room Specifics
All Bedroom Info:
Total Bedrooms: 4
Bedrooms Above Ground: 4
Bedrooms Below Ground: 0
Total Bedrooms: 4
Bedrooms Above Ground: 4
Bedrooms Below Ground: 0
Second Bedroom Info:
Dimensions: —
Location: —Dimensions: —
Floor Type: Carpet
Third Bedroom Info:
Dimensions: —
Location: —Dimensions: —
Floor Type: Carpet
Fourth Bedroom Info:
Dimensions: —
Location: —Dimensions: —
Floor Type: Carpet
Bathroom Info:
Full Bathrooms: 3
Partial Bathrooms: 1Full Bathrooms: 3
Bathroom Amenities: —
Bathroom in Basement: 0
Dining Room Info:
Dimensions: —
Location: —Dimensions: —
Floor Type: Hardwood
Kitchen Info:
Dimensions: —
Location: —Dimensions: —
Floor Type: Hardwood
Features: Eating Area-Table Space
Laundry Room Info:
Dimensions: —
Location: —Dimensions: —
Floor Type: Vinyl
Living Room Info:
Dimensions: —
Location: —Dimensions: —
Floor Type: Carpet
Family Room Info:
Dimensions: —
Location: —Dimensions: —
Floor Type: Carpet
Additional Rooms Info:
Rooms: Eating Area, Recreation Room, Screened Porch, Storage
Basement: FullRooms: Eating Area, Recreation Room, Screened Porch, Storage
Other Specifics
| 2 | |
| Concrete Perimeter | |
| Garage | |
| — | |
| — | |
| — | |
| Deck, Porch Screened, Storms/Screens | |
| Wooded | |
| 100X300 | |
| Unfinished | |
| Full | |
| Vaulted/Cathedral Ceilings, Hardwood Floors, First Floor Laundry | |
| Range, Microwave, Dishwasher, Refrigerator, Washer, Dryer | |
| Not in DB | |
| Pool, Tennis Courts | |
| — | |
| Wood Burning, Gas Starter |
Tax History
| Year | Property Taxes |
|---|---|
| 2012 | $7,961 |
Contact Agent
Nearby Similar Homes
911 Kohley Road, Lisle, Illinois 60532
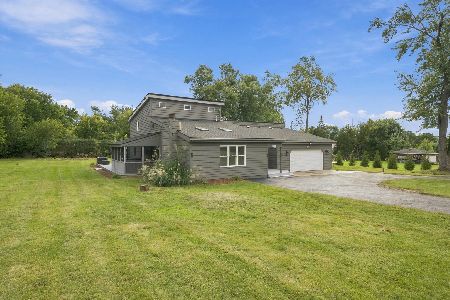
For Sale
$519,000
4 beds / 2.0 baths / 2,660 ft2
Single Family / Built: 1927
23
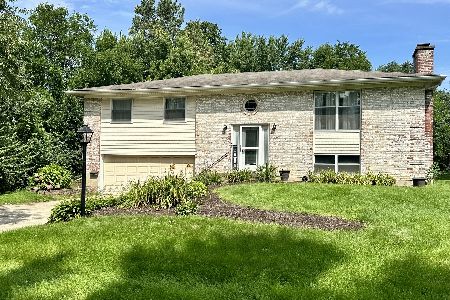
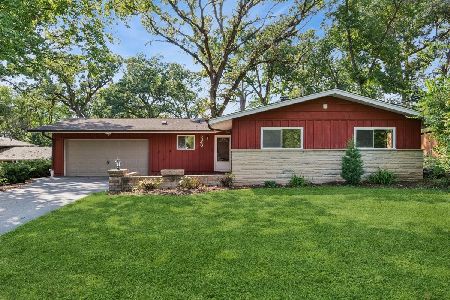
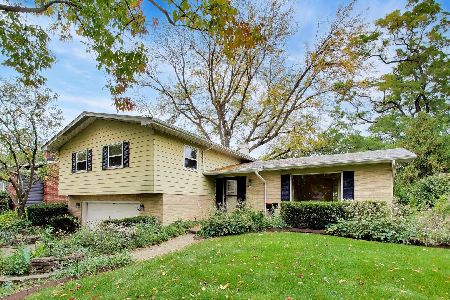
627 Maple Avenue, Lisle, Illinois 60532

For Sale
$389,000
4 beds / 1.2 baths / 2,004 ft2
Single Family / Built: 1961
73
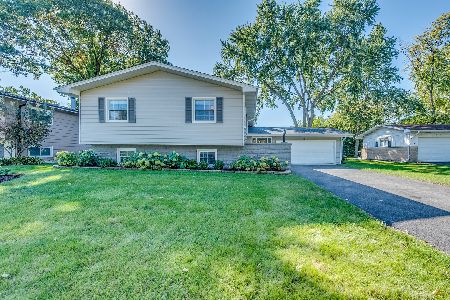
Nearby Sold Comparables
5508 Kingston Avenue, Lisle, Illinois 60532

Sold
$265,000
3 beds / 1.0 baths / 1,444 ft2
Single Family / Built: 1922
3111
5514 Kingston Avenue, Lisle, Illinois 60532
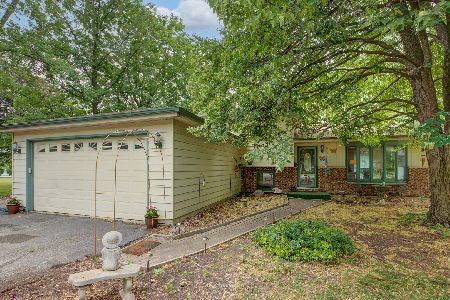
Sold
$393,500
3 beds / 2.0 baths / 1,694 ft2
Single Family / Built: 1976
1213
907 Maple Avenue, Lisle, Illinois 60532
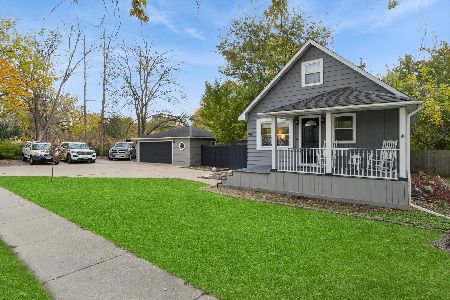
Sold
$319,900
2 beds / 2.0 baths / 1,025 ft2
Single Family / Built: 1934
360
5515 Essex Road, Lisle, Illinois 60532

Sold
$185,000
3 beds / 3.0 baths / 1,432 ft2
Single Family / Built: 1925
1877

909 Maple Avenue, Lisle, Illinois 60532
Sold
$296,000
4 beds / 3.1 baths / 2,118 ft2
Single Family / Built: 2007
5814
Contact Agent
Listing Provided By
Coldwell Banker Residential
