

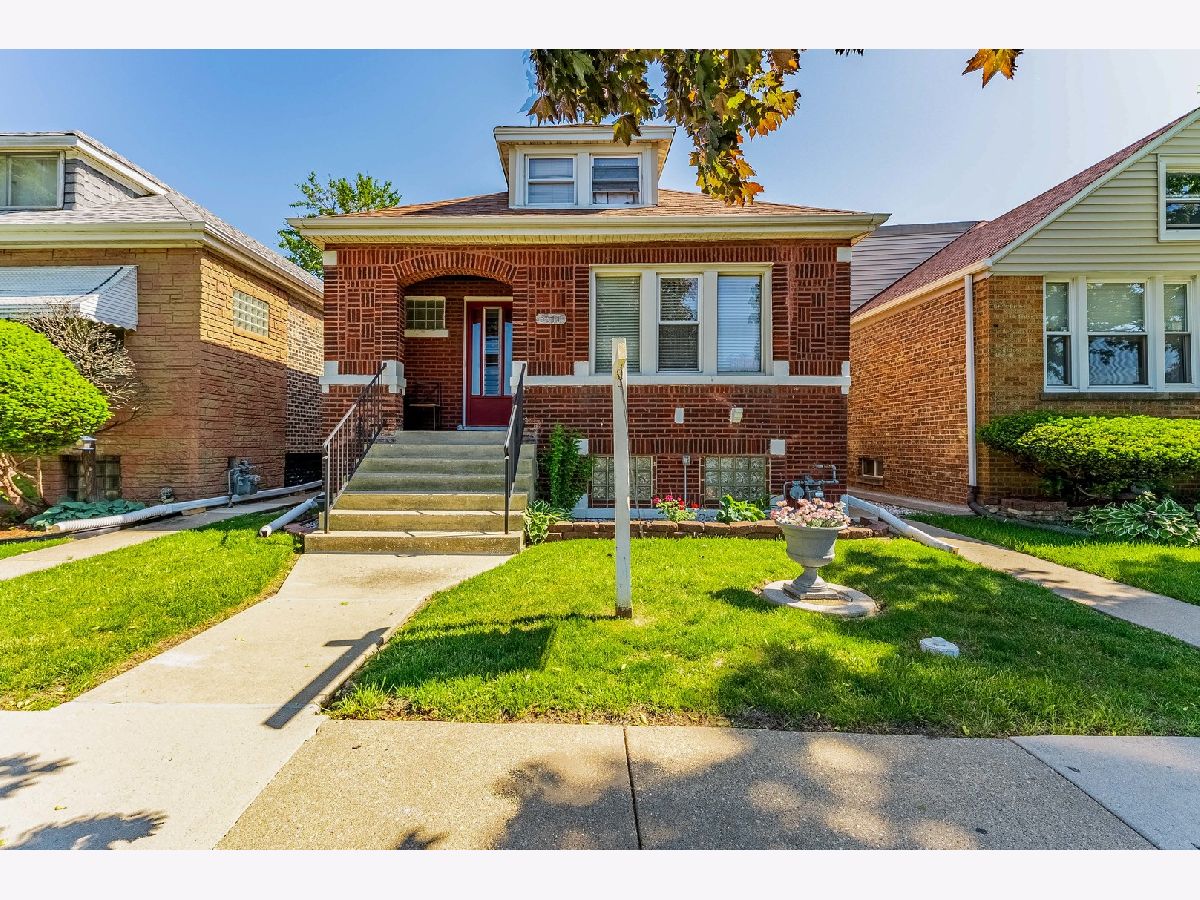
5511 W 31st Street, Cicero, Illinois 60804


$301,500
|
Sold
|
|
| Status: | Closed |
| Sqft: | 1,500 |
| Cost/Sqft: | $200 |
| Beds: | 3 |
| Baths: | 2 |
| Year Built: | 1926 |
| Property Taxes: | $8,406 |
| Days On Market: | 48 |
| Lot Size: | 0,00 |
Description
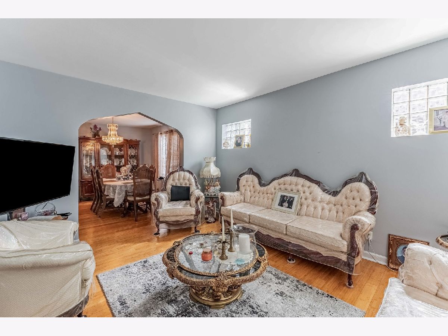
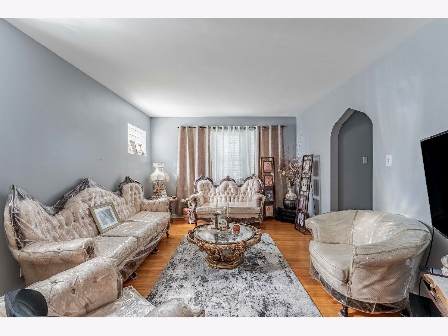
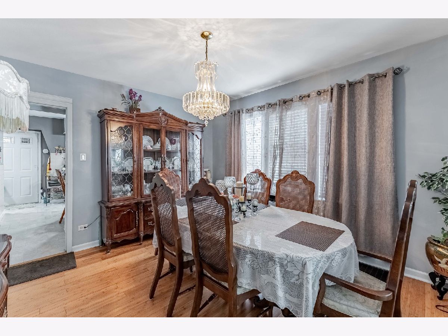
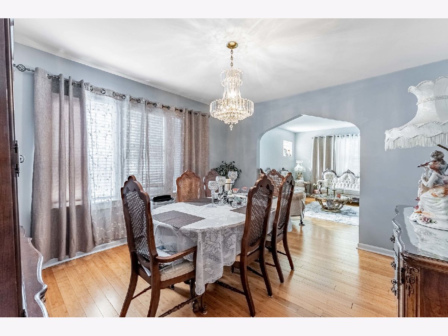
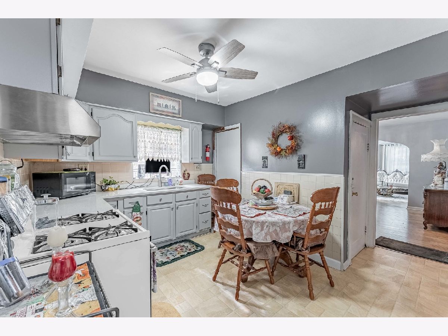
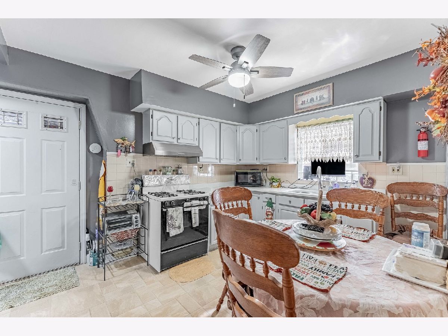
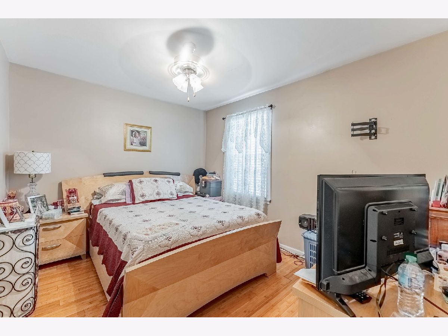
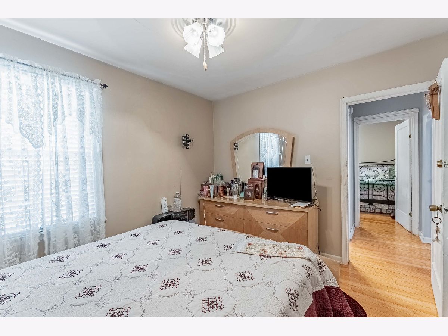
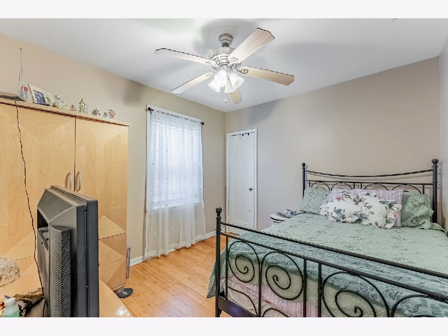
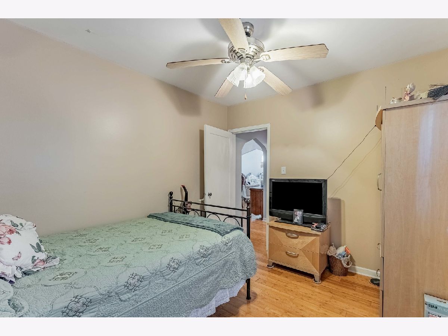
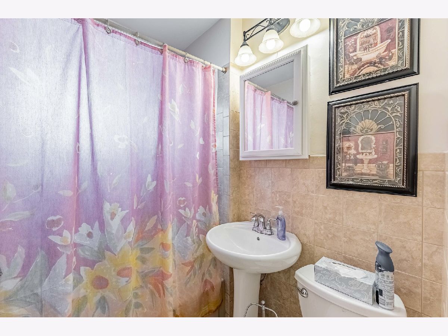
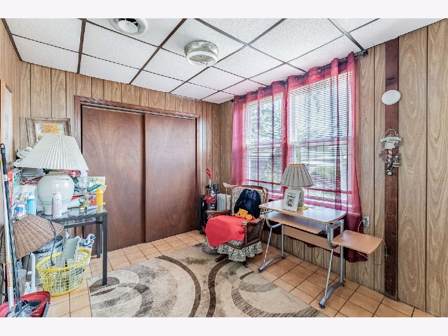
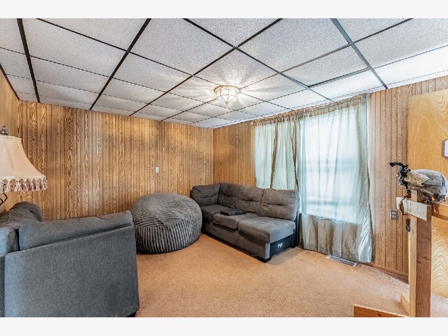
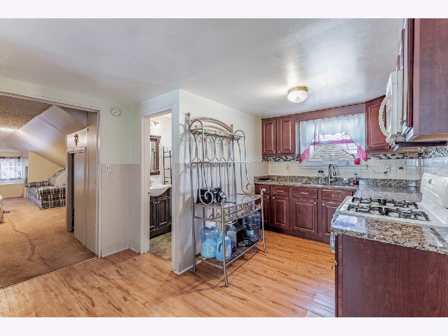
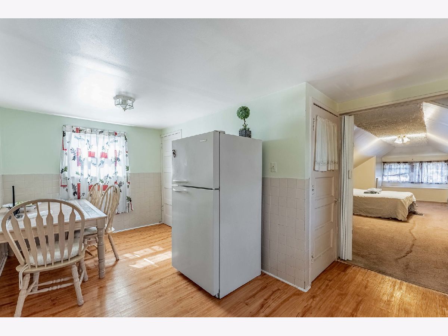
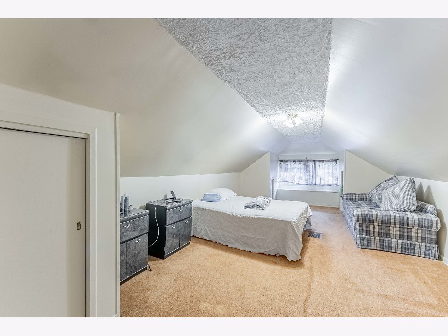
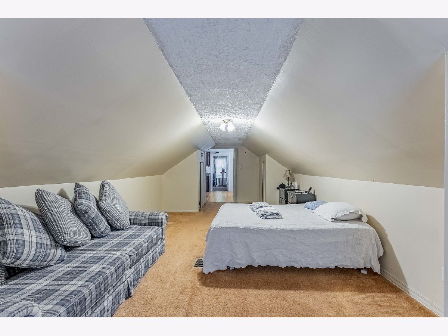
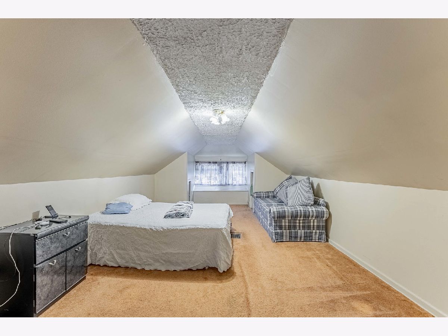
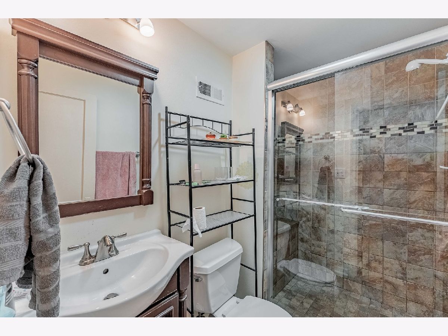
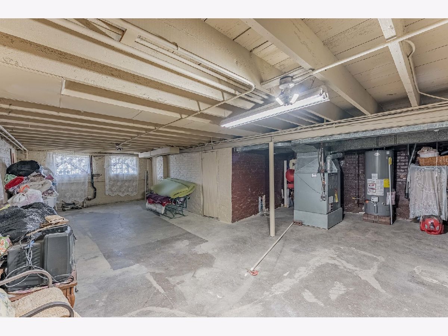
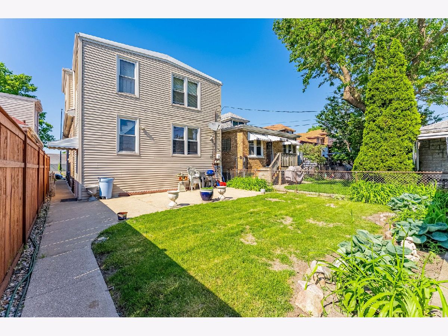
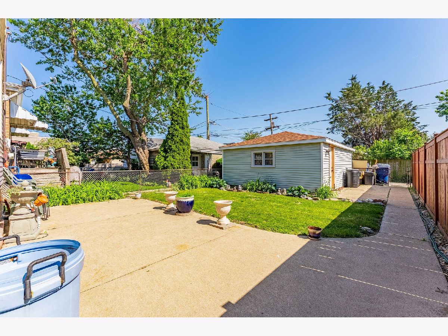
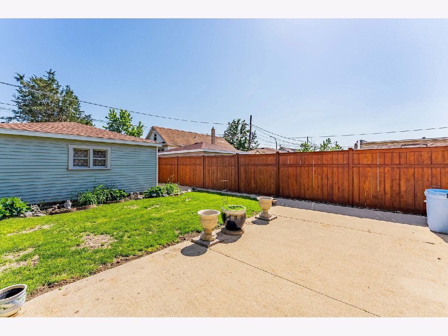
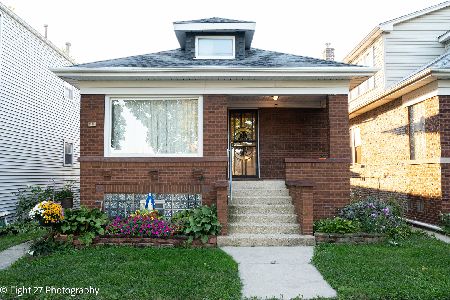
NEW LOW PRICE - PRICED TO SELL! Welcome home to this lovingly maintained 3-bedroom, 2-bath residence featuring a newer roof on both the home and garage, a 2026 water heater, and a furnace with a new motor installed in 2025. The home also features 2 kitchens and plenty of space and potential! Meticulously cared for by the same owners for decades, this home reflects true pride of ownership and is ready for its next chapter. Inside, you'll find a functional layout, spacious living areas, generously sized bedrooms, and a great opportunity to personalize the home while building equity over time. Conveniently located directly across from Columbus West Elementary School and near public transportation, parks, shopping, dining, and major roadways. This solid, well-cared-for home offers an excellent opportunity for buyers looking for value, space, and a convenient location. Property is being sold AS-IS. With the NEW LOWER PRICE, this home is positioned to sell-don't miss your opportunity! Schedule your private showing today!
Property Specifics
| Single Family | |
| — | |
| — | |
| 1926 | |
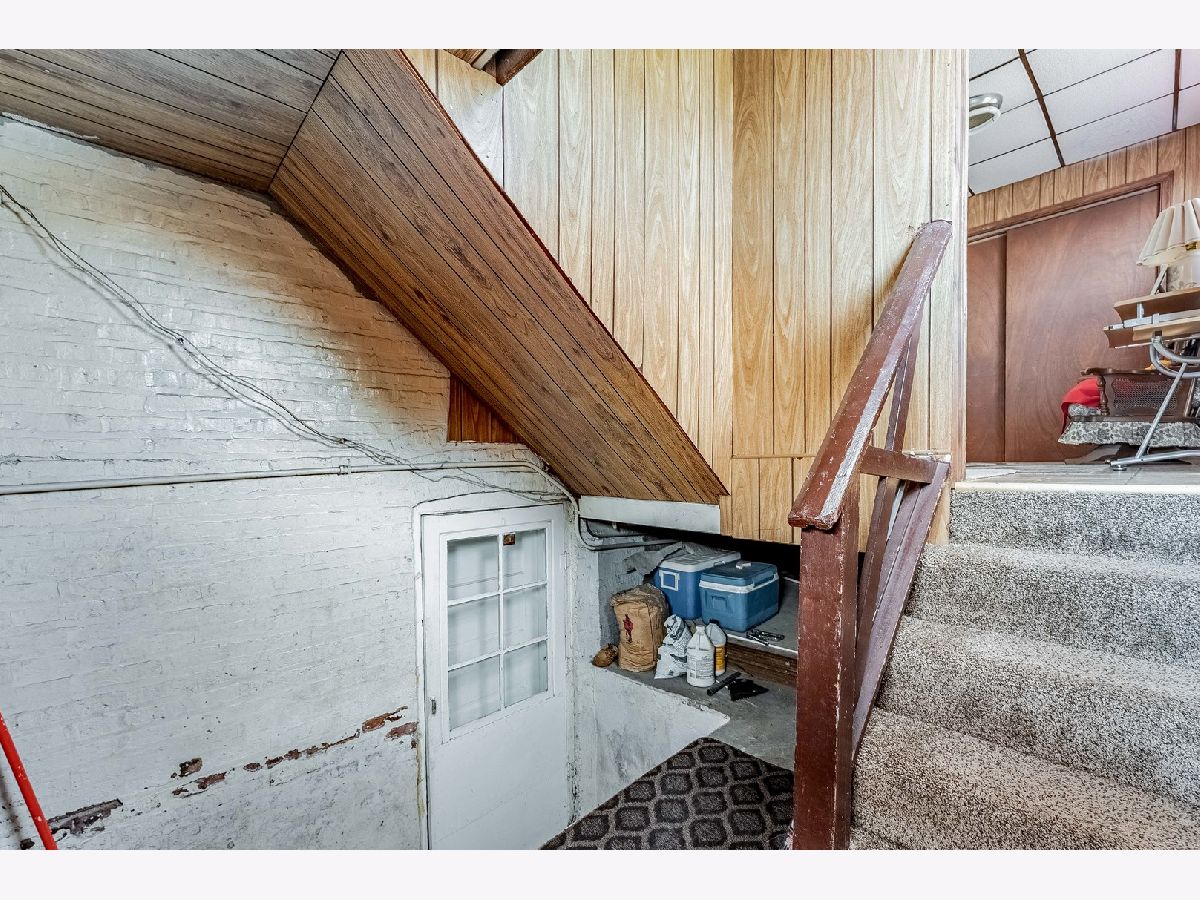
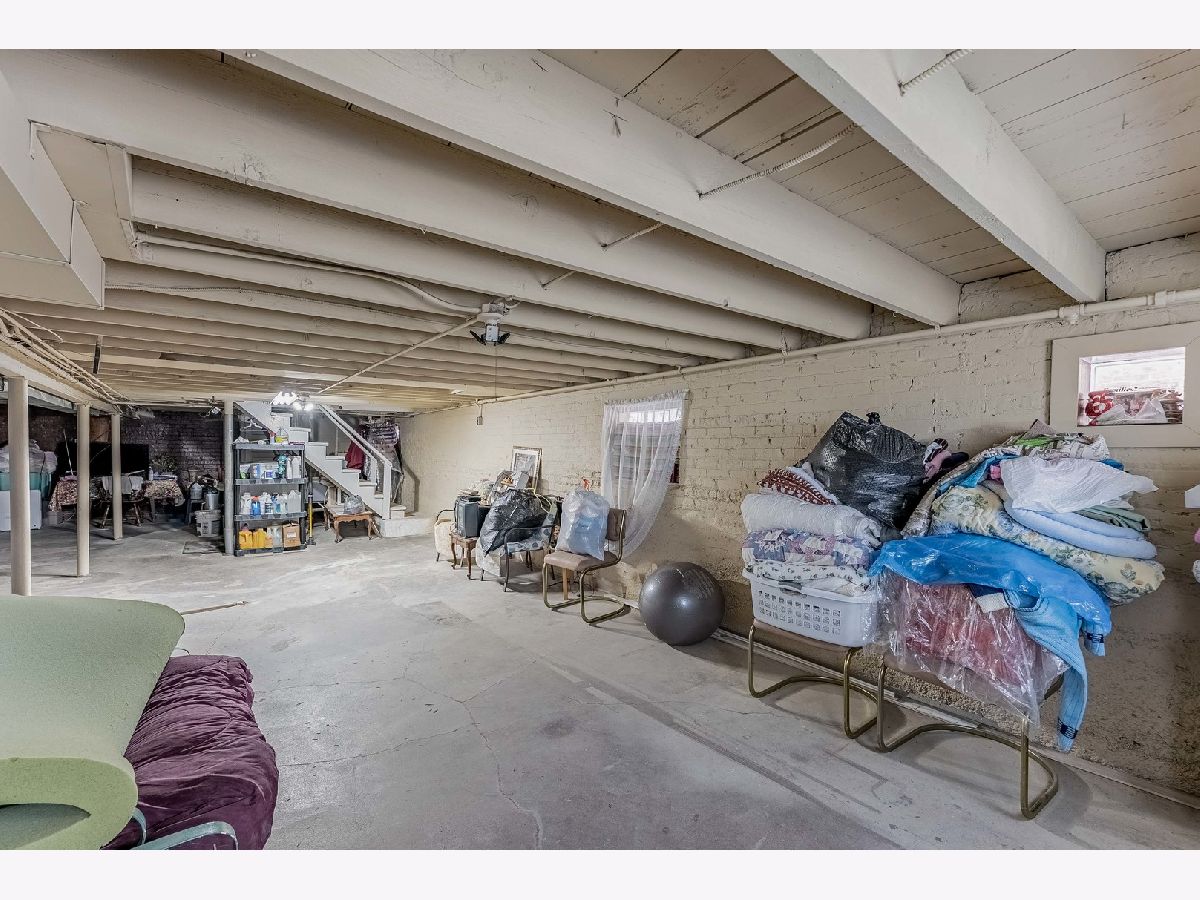
| Unfinished, Full | |
| Brick | |
| Asphalt | |
| — | |
| No | |
| — |
| Cook | |
| — | |
| — / Not Applicable | |
| None | |
| Public | |
| Public Sewer | |
| Window Unit(s) | |
| Radiator(s) | |
| No | |
| 12757158 | |
| 16331010040000 |
Property History
| DATE: | EVENT: | PRICE: | SOURCE: |
|---|---|---|---|
| 29 Oct, 2026 | Sold | $301,500 | MRED MLS |
| 19 Sep, 2026 | Under contract | $299,999 | MRED MLS |
| 11 Sep, 2026 | Listed for sale | $299,999 | MRED MLS |
Room Specifics
Total Bedrooms: 3
Bedrooms Above Ground: 3
Bedrooms Below Ground: 0
Dimensions: 11X13
Floor Type: Hardwood
Dimensions: 10X11
Floor Type: Hardwood
Dimensions: 13X15
Floor Type: Carpet
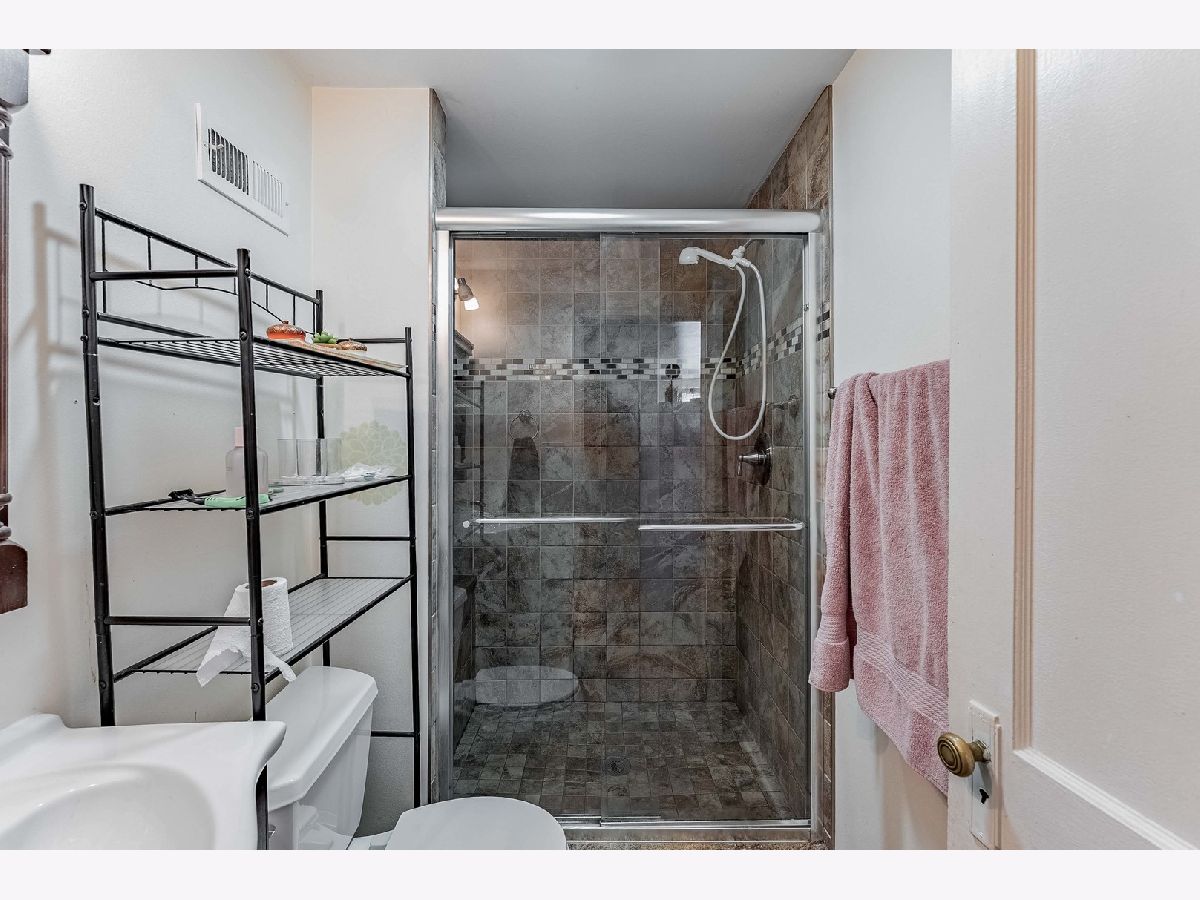
Full Bathrooms: 2
Bathroom Amenities: —
Bathroom in Basement: 0
Dimensions: 10X12
Floor Type: Hardwood
Dimensions: 9X10
Floor Type: Laminate
Features: Eating Area-Table Space
Dimensions: 5X7
Floor Type: —
Dimensions: 12X18
Floor Type: Hardwood
Dimensions: 10X12
Floor Type: —
Rooms: No additional rooms
Other Specifics
| 2 | |
| — | |
| Detached, Garage | |
| In Unit | |
| — | |
| — | |
| — | |
| — | |
| 25 x 150 | |
| — | |
| None | |
| — | |
| Range, Refrigerator | |
| Not in DB | |
| — | |
| — | |
| — |
Tax History
| Year | Property Taxes |
|---|---|
| 2026 | $8,406 |
Contact Agent
Nearby Similar Homes
Nearby Sold Comparables


Contact Agent
Listing Provided By
Realty of America, LLC
