

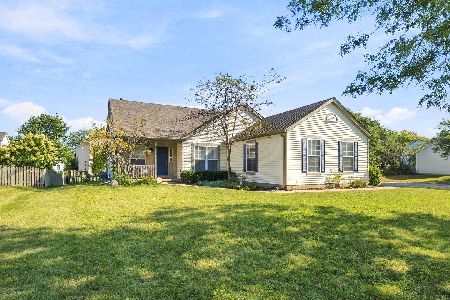
5512 Stony Brook, Plainfield, Illinois 60586
Subdivision > Lakewood On Caton Farm
Sorry, we are updating photos, please update this page in 15 minutes
$215,000
|
Sold
|
|
| Status: | Closed |
| Sqft: | 0 |
| Cost/Sqft: | — |
| Beds: | 4 |
| Baths: | 3 |
| Year Built: | 1998 |
| Property Taxes: | $4,386 |
| Days On Market: | 6867 |
| Lot Size: | 0,00 |
Description
GORGEOUS 4 BDRM HOME ON HUGE LOT! ELEGANT TILE IN FOYER, POWDER RM & KITCHEN. FORMAL LR AND DR W/BAYED WINDOW. HUGE KITCHEN W/TONS OF OAK CABINETS, PANTRY, PENINSULA ISLAND & PLENTY OF COUNTER SPACE. SGD LEADS TO DECK & OVERSIZED FENCED YARD AND SHED! FAMILY ROOM IS PERFECT FOR ENTERTAINING. MASTER SUITE OFFERS WALK-IN CLOSET AND OWN BATH! LARGE BEDROOM SIZES AND 2ND FLOOR LAUNDRY. ALL APPLS STAY! IMMACULATE & CLEAN!
Property Specifics
| Single Family | |
| — | |
| — | |
| 1998 | |
| None | |
| Aluminum/Vinyl/Steel Siding | |
| Asphalt | |
| — | |
| No | |
| — |
| Will | |
| Lakewood On Caton Farm | |
| 120 / Annual | |
| Insurance | |
| Public | |
| Public Sewer | |
| Central Air | |
| Natural Gas, Forced Air | |
| 06766088 | |
| 0603283080060000 |
Nearby Schools
| NAME: | DISTRICT: | DISTANCE: | |
|---|---|---|---|
|
Grade School
Charles Reed Elementary School |
202 | — | |
|
Middle School
Aux Sable Middle School |
202 | Not in DB | |
|
High School
Plainfield South High School |
202 | Not in DB | |
Property History
| DATE: | EVENT: | PRICE: | SOURCE: |
|---|---|---|---|
| 20 Mar, 2008 | Sold | $215,000 | MRED MLS |
| 9 Feb, 2008 | Under contract | $219,900 | MRED MLS |
| — | Last price change | $228,500 | MRED MLS |
| 8 Jan, 2008 | Listed for sale | $228,500 | MRED MLS |
Sorry, we are updating photos, please update this page in 15 minutes
Room Specifics
All Bedroom Info:
Total Bedrooms: 4
Bedrooms Above Ground: 4
Bedrooms Below Ground: 0
Total Bedrooms: 4
Bedrooms Above Ground: 4
Bedrooms Below Ground: 0
Second Bedroom Info:
Dimensions: —
Location: —Dimensions: —
Floor Type: Carpet
Third Bedroom Info:
Dimensions: —
Location: —Dimensions: —
Floor Type: Carpet
Fourth Bedroom Info:
Dimensions: —
Location: —Dimensions: —
Floor Type: Carpet
Bathroom Info:
Full Bathrooms: 3
Partial Bathrooms: 1Full Bathrooms: 3
Bathroom Amenities: —
Bathroom in Basement: 0
Dining Room Info:
Dimensions: —
Location: —Dimensions: —
Floor Type: Carpet
Kitchen Info:
Dimensions: —
Location: —Dimensions: —
Floor Type: Ceramic Tile
Features: Eating Area-Table Space, Island, Pantry-Closet
Living Room Info:
Dimensions: —
Location: —Dimensions: —
Floor Type: Carpet
Family Room Info:
Dimensions: —
Location: —Dimensions: —
Floor Type: Carpet
Additional Rooms Info:
Rooms: Utility Room-2nd Floor
Basement: NoneRooms: Utility Room-2nd Floor
Other Specifics
| 2 | |
| Concrete Perimeter | |
| Garage | |
| — | |
| — | |
| — | |
| Deck, Above Ground Pool | |
| Corner Lot, Fenced Yard | |
| 126 X 90 X 119 X 67 | |
| — | |
| Yes | |
| — | |
| Range, Microwave, Dishwasher, Refrigerator, Washer, Dryer, Disposal | |
| Not in DB | |
| — | |
| — | |
| — |
Tax History
| Year | Property Taxes |
|---|---|
| 2008 | $4,386 |
Contact Agent
Nearby Similar Homes
2519 River Bend Lane, Plainfield, Illinois 60586
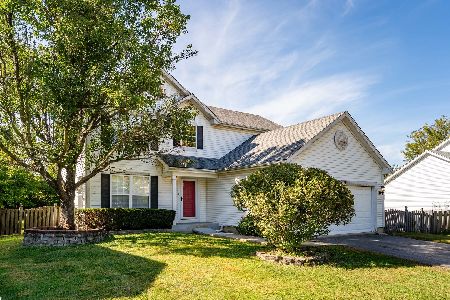
For Sale
$289,000
3 beds / 2.1 baths / 1,920 ft2
Single Family / Built: 1998
25
24941 Catherine Court, Plainfield, Illinois 60586
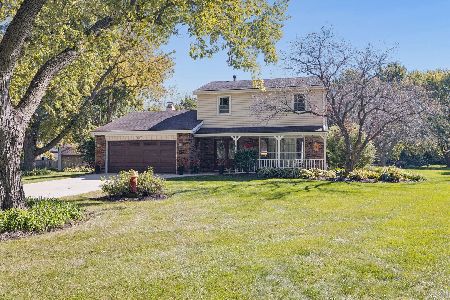
For Sale
$424,900
3 beds / 2.1 baths / 1,698 ft2
Single Family / Built: 1977
6
25012 Mary Lane, Plainfield, Illinois 60586
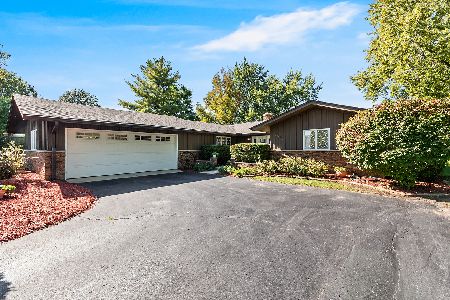
For Sale
$425,000
3 beds / 2.1 baths / 2,000 ft2
Single Family / Built: 1972
20
24448 Caton Farm Road, Plainfield, Illinois 60586
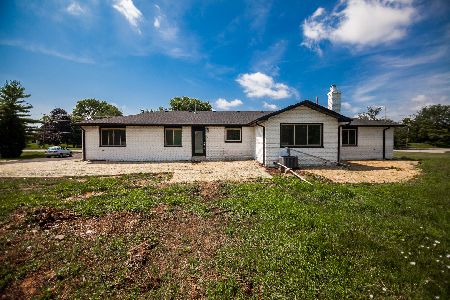
For Sale
$509,999
4 beds / 3.0 baths / 2,146 ft2
Single Family / Built: —
81
5303 Floralwood Court, Plainfield, Illinois 60586
For Sale
$375,000
4 beds / 2.0 baths / 1,626 ft2
Single Family / Built: 1995
22
Nearby Sold Comparables
5512 Stonybrook Drive, Plainfield, Illinois 60586

Sold
$360,000
4 beds / 2.1 baths / 1,976 ft2
Single Family / Built: 1998
537
5514 Stonybrook Drive, Plainfield, Illinois 60586

Sold
$125,000
2 beds / 1.0 baths / 0 ft2
Single Family / Built: 2000
4189
5514 Stonybrook Drive, Plainfield, Illinois 60586

Sold
$184,000
2 beds / 1.0 baths / 937 ft2
Single Family / Built: 1998
2168
5514 Stonybrook Drive, Plainfield, Illinois 60586

Sold
$235,000
2 beds / 1.0 baths / 937 ft2
Single Family / Built: 1998
1652
5516 Stonybrook Drive, Plainfield, Illinois 60586
Sold
$99,900
2 beds / 1.0 baths / 937 ft2
Single Family / Built: 2000
4729
5516 Stonybrook Drive, Plainfield, Illinois 60586

Sold
$224,900
2 beds / 1.0 baths / 937 ft2
Single Family / Built: 1998
1125
Contact Agent
Listing Provided By
RE/MAX Professionals South
