

5515 Grand Avenue, Western Springs, Illinois 60558
Subdivision > Ridgewood
Sorry, we are updating photos, please update this page in 15 minutes
$515,000
|
Sold
|
|
| Status: | Closed |
| Sqft: | 3,005 |
| Cost/Sqft: | $179 |
| Beds: | 5 |
| Baths: | 3 |
| Year Built: | 1966 |
| Property Taxes: | $12,295 |
| Days On Market: | 5339 |
| Lot Size: | 0,23 |
Description
Warm and inviting, this Ridgewood Ranch was enriched with a fabulous addition in 2004. The family room was added, kitchen and breakfast room reworked to create the ideal gathering space. The 2nd floor now houses three bedrooms, an amazing bathroom, and an office/lounge area. 1st floor master suite completes the package. The Formal Living Room and Dining Room remain as bonuses. Incredible Highlands School District
Property Specifics
| Single Family | |
| — | |
| — | |
| 1966 | |
| Partial | |
| Aluminum Siding, Brick | |
| Asphalt | |
| — | |
| No | |
| 0.23 |
| Cook | |
| Ridgewood | |
| 0 / Not Applicable | |
| None | |
| Public | |
| Public Sewer | |
| Central Air, Zoned | |
| Natural Gas, Forced Air | |
| 08034242 | |
| 18182160060000 |
Nearby Schools
| NAME: | DISTRICT: | DISTANCE: | |
|---|---|---|---|
|
Grade School
Highlands Elementary School |
106 | — | |
|
Middle School
Highlands Middle School |
106 | Not in DB | |
|
High School
Lyons Twp High School |
204 | Not in DB | |
Property History
| DATE: | EVENT: | PRICE: | SOURCE: |
|---|---|---|---|
| 27 Jun, 2012 | Sold | $515,000 | MRED MLS |
| 15 May, 2012 | Under contract | $537,500 | MRED MLS |
| 3 Apr, 2012 | Listed for sale | $537,500 | MRED MLS |
Sorry, we are updating photos, please update this page in 15 minutes
Room Specifics
All Bedroom Info:
Total Bedrooms: 5
Bedrooms Above Ground: 5
Bedrooms Below Ground: 0
Total Bedrooms: 5
Bedrooms Above Ground: 5
Bedrooms Below Ground: 0
Second Bedroom Info:
Dimensions: —
Location: —Dimensions: —
Floor Type: Carpet
Third Bedroom Info:
Dimensions: —
Location: —Dimensions: —
Floor Type: Carpet
Fourth Bedroom Info:
Dimensions: —
Location: —Dimensions: —
Floor Type: Carpet
Bathroom Info:
Full Bathrooms: 3
Partial Bathrooms: 0Full Bathrooms: 3
Bathroom Amenities: —
Bathroom in Basement: 0
Dining Room Info:
Dimensions: —
Location: —Dimensions: —
Floor Type: Carpet
Kitchen Info:
Dimensions: —
Location: —Dimensions: —
Floor Type: Terracotta
Living Room Info:
Dimensions: —
Location: —Dimensions: —
Floor Type: Carpet
Family Room Info:
Dimensions: —
Location: —Dimensions: —
Floor Type: Hardwood
Additional Rooms Info:
Rooms: Bedroom 5, Breakfast Room, Office, Other Room
Basement: PartialRooms: Bedroom 5, Breakfast Room, Office, Other Room
Other Specifics
| 3 | |
| Concrete Perimeter | |
| Garage | |
| — | |
| — | |
| — | |
| Patio | |
| — | |
| 71X137X81X134 | |
| — | |
| Full | |
| Vaulted/Cathedral Ceilings, Hardwood Floors, First Floor Bedroom, First Floor Full Bath | |
| Range, Microwave, Refrigerator | |
| Not in DB | |
| Street Paved | |
| — | |
| — |
Tax History
| Year | Property Taxes |
|---|---|
| 2012 | $12,295 |
Contact Agent
Nearby Similar Homes
5429 Lawn Avenue, Western Springs, Illinois 60558

For Sale
$3,349,000
5 beds / 6.1 baths / 7,909 ft2
Single Family / Built: 2026
65
Western Springs, Illinois 60558
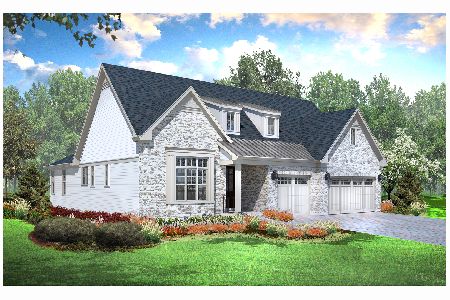
For Sale
$1,330,900
2 beds / 3.1 baths / 3,750 ft2
Single Family / Built: 2026
283
5301 Franklin Avenue, Western Springs, Illinois 60558
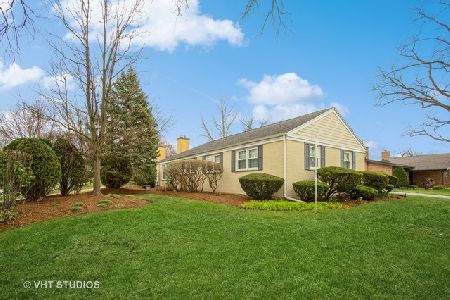
For Sale
$799,000
3 beds / 2.1 baths / 2,221 ft2
Single Family / Built: 1961
44
5131 Fair Elms Avenue, Western Springs, Illinois 60558
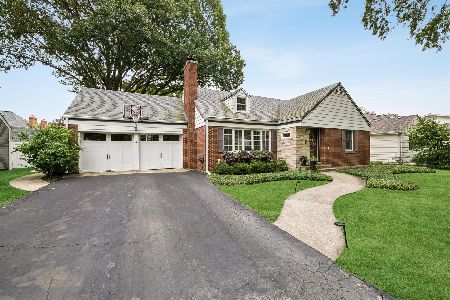
For Sale
$799,000
4 beds / 2.0 baths / 3,114 ft2
Single Family / Built: 1952
33
Western Springs, Illinois 60558
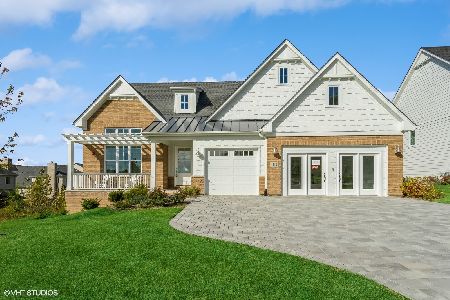
For Sale
$1,499,900
3 beds / 3.1 baths / 3,750 ft2
Single Family / Built: 2025
285
Nearby Sold Comparables
5511 Grand Avenue, Western Springs, Illinois 60558

Sold
$795,000
4 beds / 3.1 baths / 3,240 ft2
Single Family / Built: 1966
2783
5519 Grand Avenue, Western Springs, Illinois 60558
Sold
$559,000
3 beds / 2.1 baths / 2,467 ft2
Single Family / Built: 1966
3824
5520 Grand Avenue, Western Springs, Illinois 60558
Sold
$429,900
4 beds / 2.1 baths / 2,316 ft2
Single Family / Built: 1966
4489
5506 Grand Avenue, Western Springs, Illinois 60558
Sold
$449,000
4 beds / 2.1 baths / 2,150 ft2
Single Family / Built: 1966
4161
5601 Lawn Drive, Western Springs, Illinois 60558
Sold
$599,900
4 beds / 2.1 baths / 0 ft2
Single Family / Built: —
6837
Contact Agent
Listing Provided By
RE/MAX Elite
