

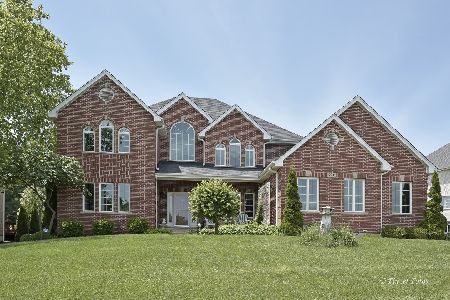
5515 Rita Avenue, Crystal Lake, Illinois 60014
Subdivision > Berian Estates
Sorry, we are updating photos, please update this page in 15 minutes
$400,000
|
Sold
|
|
| Status: | Closed |
| Sqft: | 3,739 |
| Cost/Sqft: | $114 |
| Beds: | 4 |
| Baths: | 5 |
| Year Built: | 2001 |
| Property Taxes: | $13,935 |
| Days On Market: | 3140 |
| Lot Size: | 0,81 |
Description
Beautiful home in quiet neighborhood on large private lot with a Circle drive and two story foyer & entrance. Beautiful Master suite with vaulted ceilings, walk in closets & luxurious bath. Large kitchen, rich cherry cabinetry, granite counters, island and high end appliances. Finished basement with game room bar and exercise room.This beauty has a two story foyer, 5 baths,circle drive and a 3 car garage! Newly re-finished hdwd floors, neutral decor, fresh fresh fresh!
Property Specifics
| Single Family | |
| — | |
| Traditional | |
| 2001 | |
| Full, English | |
| Brick, Cedar | |
| Asphalt | |
| — | |
| No | |
| 0.81 |
| Mc Henry | |
| Berian Estates | |
| 230 / Annual | |
| Insurance | |
| Private Well | |
| Septic-Private | |
| Central Air | |
| Natural Gas, Forced Air | |
| 09888829 | |
| 1434252018 |
Nearby Schools
| NAME: | DISTRICT: | DISTANCE: | |
|---|---|---|---|
|
Grade School
Prairie Grove Elementary School |
46 | — | |
|
Middle School
Prairie Grove Junior High School |
46 | Not in DB | |
|
High School
Prairie Ridge High School |
155 | Not in DB | |
Property History
| DATE: | EVENT: | PRICE: | SOURCE: |
|---|---|---|---|
| 20 May, 2015 | Under contract | $0 | MRED MLS |
| 30 Apr, 2015 | Listed for sale | $0 | MRED MLS |
| 2 Oct, 2018 | Sold | $400,000 | MRED MLS |
| 19 Jul, 2018 | Under contract | $425,000 | MRED MLS |
| — | Last price change | $434,900 | MRED MLS |
| 18 Mar, 2018 | Listed for sale | $456,000 | MRED MLS |
Sorry, we are updating photos, please update this page in 15 minutes
Room Specifics
All Bedroom Info:
Total Bedrooms: 4
Bedrooms Above Ground: 4
Bedrooms Below Ground: 0
Total Bedrooms: 4
Bedrooms Above Ground: 4
Bedrooms Below Ground: 0
Second Bedroom Info:
Dimensions: —
Location: —Dimensions: —
Floor Type: Carpet
Third Bedroom Info:
Dimensions: —
Location: —Dimensions: —
Floor Type: Carpet
Fourth Bedroom Info:
Dimensions: —
Location: —Dimensions: —
Floor Type: Carpet
Bathroom Info:
Full Bathrooms: 5
Partial Bathrooms: 0Full Bathrooms: 5
Bathroom Amenities: Whirlpool, Separate Shower, Double Sink
Bathroom in Basement: 1
Dining Room Info:
Dimensions: —
Location: —Dimensions: —
Floor Type: Hardwood
Kitchen Info:
Dimensions: —
Location: —Dimensions: —
Floor Type: Hardwood
Features: Eating Area-Table Space, Island
Living Room Info:
Dimensions: —
Location: —Dimensions: —
Floor Type: Carpet
Family Room Info:
Dimensions: —
Location: —Dimensions: —
Floor Type: Carpet
Additional Rooms Info:
Rooms: Eating Area, Exercise Room, Foyer, Office
Basement: Full, EnglishRooms: Eating Area, Exercise Room, Foyer, Office
Other Specifics
| 3 | |
| Concrete Perimeter | |
| Garage | |
| — | |
| — | |
| — | |
| Deck, Storms/Screens | |
| Landscaped | |
| 130X270 | |
| Full | |
| Full | |
| Vaulted/Cathedral Ceilings, Bar-Wet, Hardwood Floors, First Floor Laundry, First Floor Full Bath | |
| Range, Microwave, Dishwasher, Refrigerator, Washer, Dryer | |
| Not in DB | |
| Street Paved | |
| — | |
| Gas Log, Gas Starter |
Tax History
| Year | Property Taxes |
|---|---|
| 2018 | $13,935 |
Contact Agent

Nearby Sold Comparables
5504 Rita Avenue, Crystal Lake, Illinois 60014

Sold
$556,000
5 beds / 3.1 baths / 4,506 ft2
Single Family / Built: 1998
1918
4219 Alex Lane, Crystal Lake, Illinois 60014

Sold
$375,259
4 beds / 4.1 baths / 3,699 ft2
Single Family / Built: 2004
5970
Contact Agent
Listing Provided By
Berkshire Hathaway HomeServices Starck Real Estate
